 1 / 16
2106 - 15 GRENVILLE STREET
Toronto (Bay Street Corridor), Ontario, M4Y0B9
$369,000
Bedrooms
0
Bathrooms
1
Parking
0
About this property
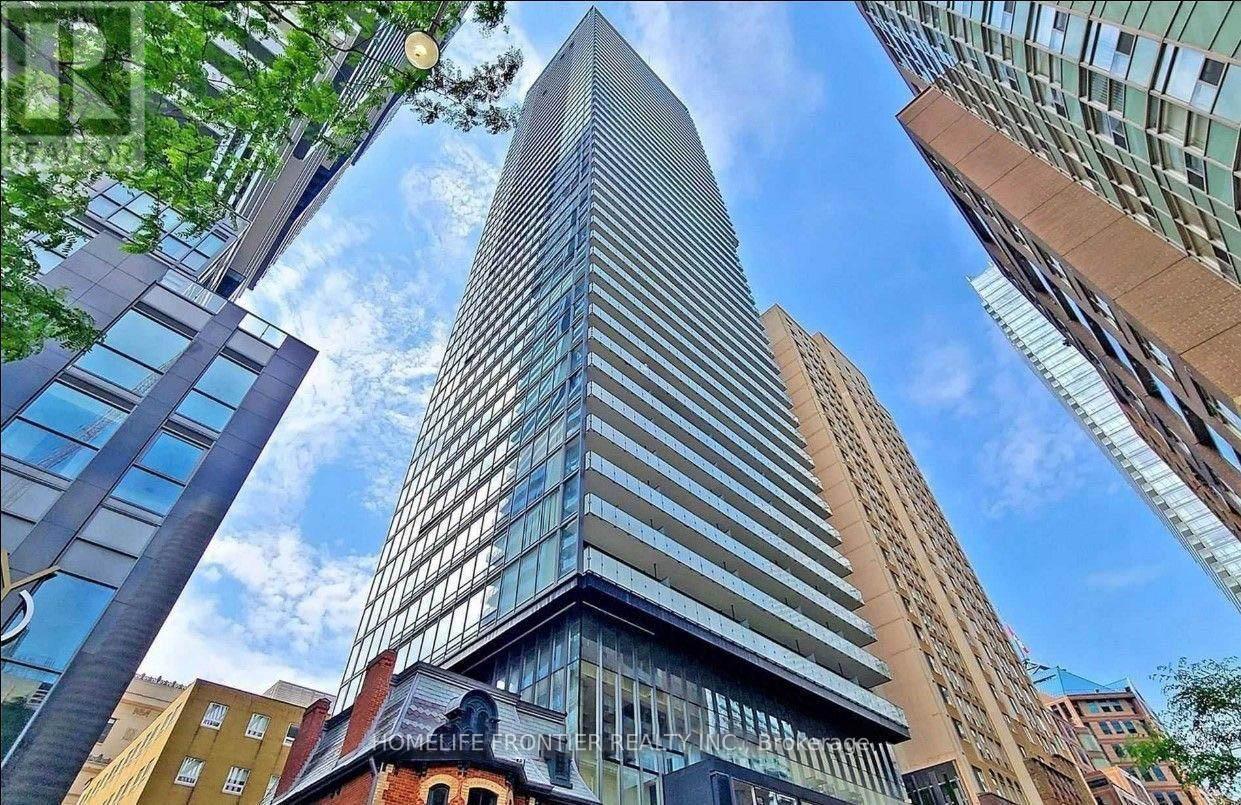
Welcome To The Luxurious Karma Condos In The Heart Of Downtown Toronto! This Stunning Studio Suite Features Contemporary Design W/ High End Finishes, Functional Living Space, Ultra Modern Kitchen W/ B/I Appl, Laminate & Ceramic Flr Thruout, Flr To Ceiling Windows Bringing In Ample Natural Sunlight. Total Living Space of 448SF (352SF Inteior + 96SF Balcony) - Much Larger Compared to Other Studio Model In The Building #04 Unit of 277SF. Great Investment Opportunity For Investors And Professionals. Walk Score of 99: Walk To U of T, TMU, Hospitals, Dundas Square, Eaton Centre, ROM, Financial District, Restaurants, Groceries, Cafes, Bars and MuchMore! Enjoy High Class Amenities Incl: Rooftop Terrace W/ Lounge, Fitness Rm, Sound Rm, Steam Rm and Party Rm. (id:66779)
Rooms
| Living room | Main level | — |
| Dining room | Main level | — |
| Kitchen | Main level | — |
Details
- View
- View
- Cooling
- Central air conditioning
- Heating
- Forced air, Natural gas
- List aor
- Toronto
- Basement
- None
- Flooring
- Laminate
- Appliances
- Washer, Refrigerator, Dishwasher, Stove, Oven, Dryer, Microwave, Cooktop, Blinds, Window Coverings
- Directions
- Cross Streets: Yonge & College. ** Directions: Through Main Entrance At Lobby.
- Fireplace
- No
- Lot features
- Balcony, Carpet Free
- Structure type
- Apartment
- Association fee
- 333.95
- Association name
- First Service Residential
- Parking features
- No Garage
- Tax annual amount
- 2,028.5
- Building features
- Exercise Centre, Party Room, Security/Concierge
- Exterior features
- Concrete
- Community features
- Pets Allowed With Restrictions
- Bedrooms above grade
- 0
- Property attached
- Yes
- Association fee includes
- Common Area Maintenance, Heat, Water, Insurance
- Association fee frequency
- Monthly
More in Toronto




The trademarks REALTOR®, REALTORS®, and the REALTOR® logo are controlled by The Canadian Real Estate Association (CREA) and identify real estate professionals who are members of CREA. The trademarks MLS®, Multiple Listing Service® and the associated logos are owned by CREA and identify the quality of services provided by real estate professionals who are members of CREA. Listing data is provided by the REALTOR.ca Data Distribution Facility (DDF®) and is deemed reliable but is not guaranteed accurate by CREA.