 1 / 19
2105 - 3390 WESTON ROAD
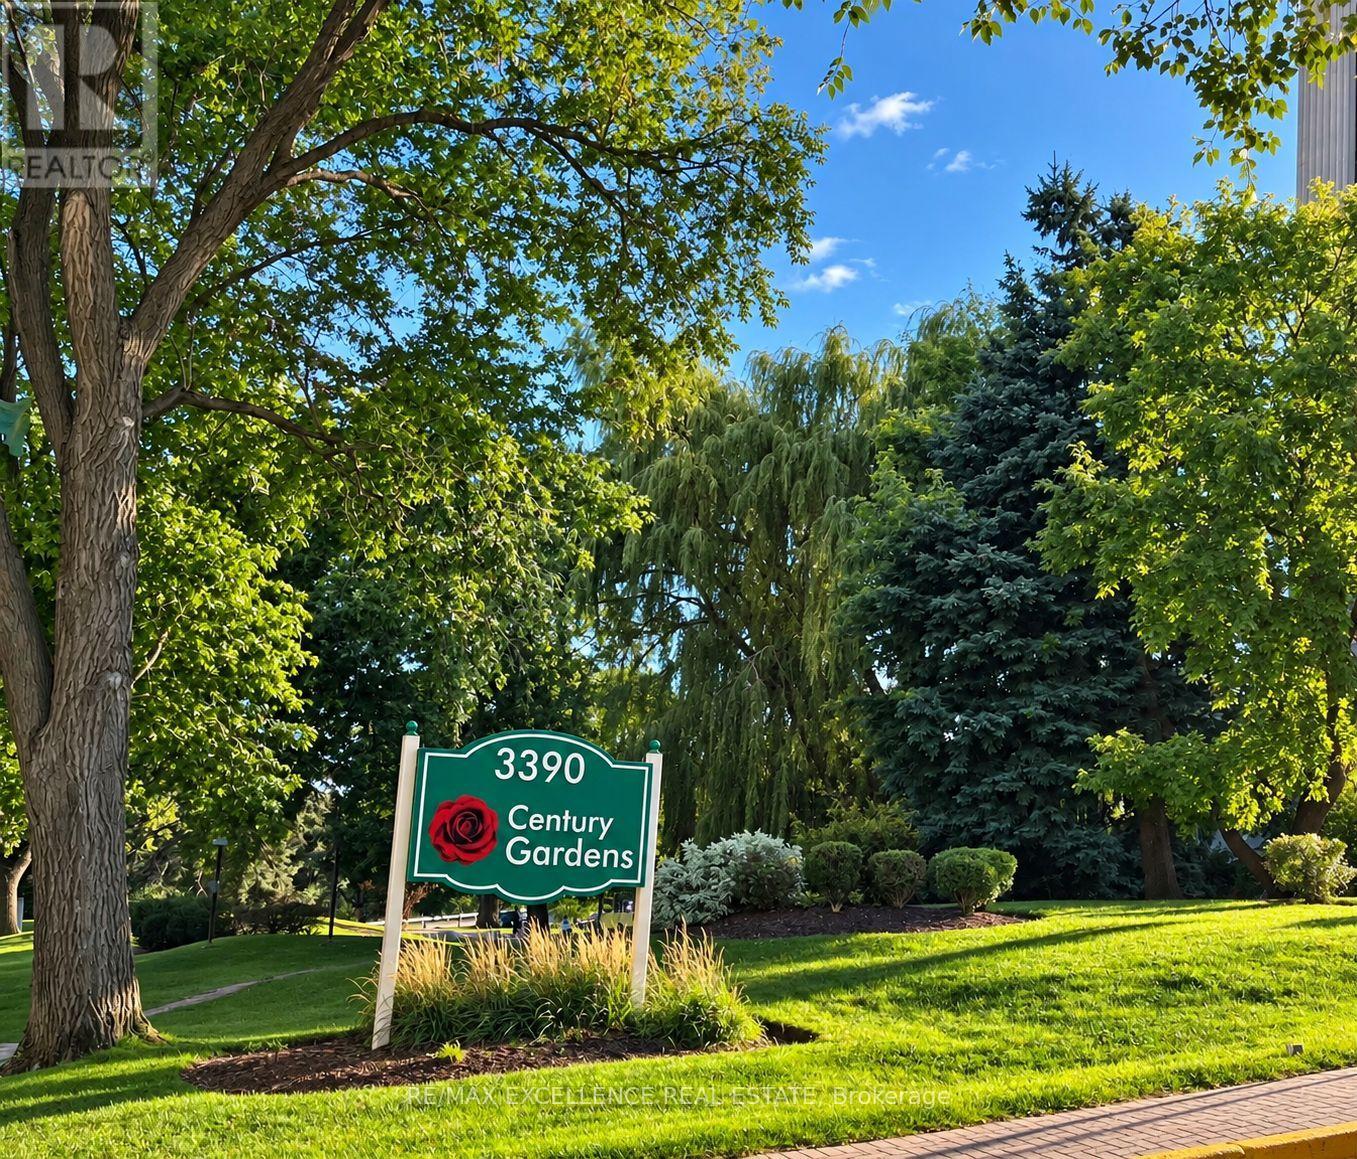
Toronto (Humbermede), Ontario, M9M2X3
$359,887
Bedrooms
2
Bathrooms
1
Parking
1
About this property
Spacious 2-Bedroom Apartment with Panoramic Downtown Toronto Views! Enjoy the view of Downtown Toronto in the horizon, including the iconic CN Tower, from this large and bright 2-bedroom apartment located in a highly sought-after area. Key Features: Kitchen with new marble countertop, double sink, ceramic backsplash. Ceramic flooring in kitchen and hallway. Parquet floors in living and dining areas. Two large balconies offering stunning city and sunset views. In-suite laundry for added convenience. Prime Location: Steps to the new LRT line and major transit hub. Close to schools, shopping, and highways. Surrounded by parks and everyday amenities. Less than 9 minutes drive to York University. Under 13 minutes to Yorkdale Shopping Mall. Perfect for those seeking comfort, convenience, and a beautiful cityscape right from home. (id:66779)
Rooms
| Living room | Flat | — |
| Dining room | Flat | — |
| Kitchen | Flat | — |
| Primary Bedroom | Flat | — |
| Bedroom 2 | Flat | — |
Details
- View
- City view, View
- Cooling
- Window air conditioner
- Heating
- Radiant heat, Other
- List aor
- Toronto
- Basement
- None
- Flooring
- Parquet, Ceramic
- Appliances
- Washer, Refrigerator, Stove, Microwave, Window Coverings
- Directions
- Weston/Finch
- Fireplace
- Yes
- Lot features
- Elevator, Balcony, In suite Laundry
- Pool features
- Indoor pool
- Structure type
- Apartment
- Association fee
- 839.47
- Association name
- Comfort Gardens, YORK CONDO CORPORATION
- Fireplaces total
- 1
- Parking features
- Garage, Underground
- Tax annual amount
- 958
- Building features
- Exercise Centre, Party Room, Security/Concierge
- Exterior features
- Brick
- Community features
- Pets Allowed With Restrictions
- Bedrooms above grade
- 2
- Property attached
- Yes
- Association fee includes
- Common Area Maintenance, Heat, Water, Insurance, Parking
- Association fee frequency
- Monthly
More in Toronto




The trademarks REALTOR®, REALTORS®, and the REALTOR® logo are controlled by The Canadian Real Estate Association (CREA) and identify real estate professionals who are members of CREA. The trademarks MLS®, Multiple Listing Service® and the associated logos are owned by CREA and identify the quality of services provided by real estate professionals who are members of CREA. Listing data is provided by the REALTOR.ca Data Distribution Facility (DDF®) and is deemed reliable but is not guaranteed accurate by CREA.