 1 / 25
2104 - 65 HARBOUR SQUARE
Toronto (Waterfront Communities), Ontario, M5J2L4
Price on request
Bedrooms
3
Bathrooms
2
Parking
1
About this property
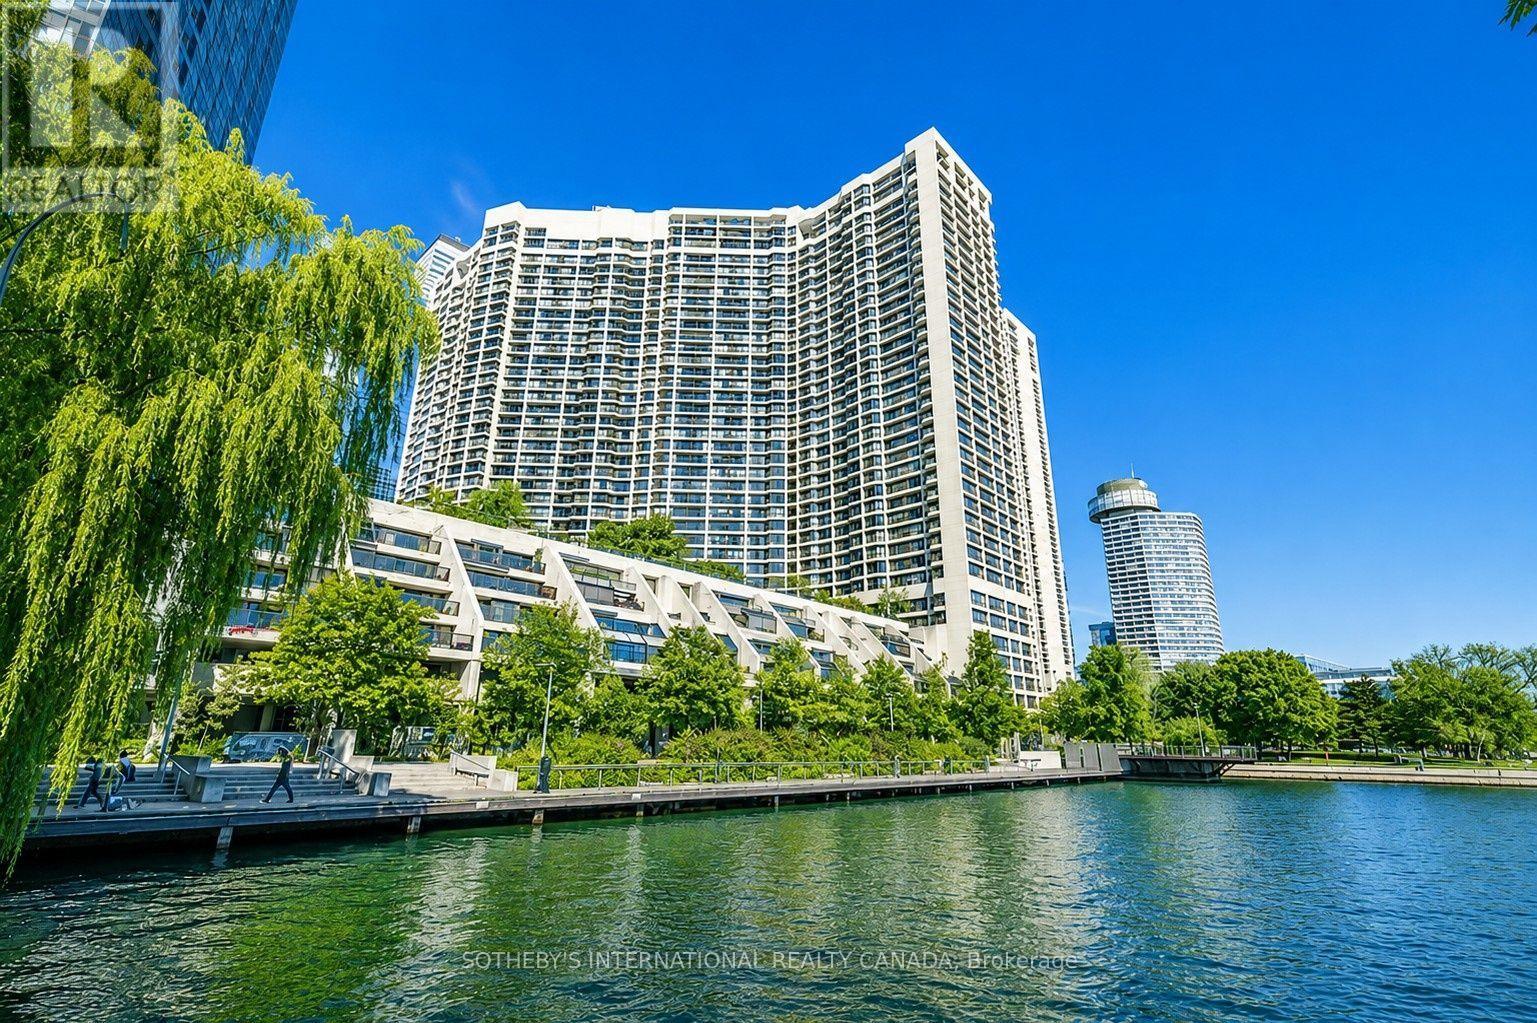
Welcome to exceptional waterfront living at 65 Harbour Square in Toronto's prestigiousHarbourfront community. This spacious 1,625 square feet. suite offers 2 bedrooms plus a versatileden, ideal as a home office or guest space, and showcases stunning, unobstructed lake viewsthrough expansive windows. Enjoy the convenience of all utilities included, along with oneparking space. Residents of this full-service building benefit from outstanding amenitiesincluding 24-hour concierge, indoor pool, fitness facilities, sauna, squash courts, rooftopterrace, party room, and complimentary shuttle service. Perfectly positioned steps fromHarbourfront Centre, the waterfront trails, ferry terminal, PATH, Union Station, and the Financial District, this is true resort-style living in the heart of the city. (id:66779)
Rooms
| Living room | Main level | — |
| Dining room | Main level | — |
| Kitchen | Main level | — |
| Den | Main level | — |
| Primary Bedroom | Main level | — |
| Bedroom 2 | Main level | — |
| Foyer | Main level | — |
| Laundry room | Main level | — |
Details
- View
- Lake view
- Cooling
- Central air conditioning
- Heating
- Forced air, Electric
- List aor
- Toronto
- Basement
- None
- Appliances
- Washer, Refrigerator, Dishwasher, Stove, Dryer, Microwave, Window Coverings
- Directions
- Queens Quay & Bay
- Fireplace
- No
- Lot features
- In suite Laundry
- Pool features
- Indoor pool
- Structure type
- Apartment
- Association name
- Crossbridge Condo Services Ltd.
- Parking features
- Garage, Underground
- Building features
- Exercise Centre, Security/Concierge, Visitor Parking
- Exterior features
- Concrete
- Community features
- Pets not Allowed
- Bedrooms above grade
- 2
- Bedrooms below grade
- 1
- Property attached
- Yes
- Waterfront features
- Waterfront
More in Toronto




The trademarks REALTOR®, REALTORS®, and the REALTOR® logo are controlled by The Canadian Real Estate Association (CREA) and identify real estate professionals who are members of CREA. The trademarks MLS®, Multiple Listing Service® and the associated logos are owned by CREA and identify the quality of services provided by real estate professionals who are members of CREA. Listing data is provided by the REALTOR.ca Data Distribution Facility (DDF®) and is deemed reliable but is not guaranteed accurate by CREA.