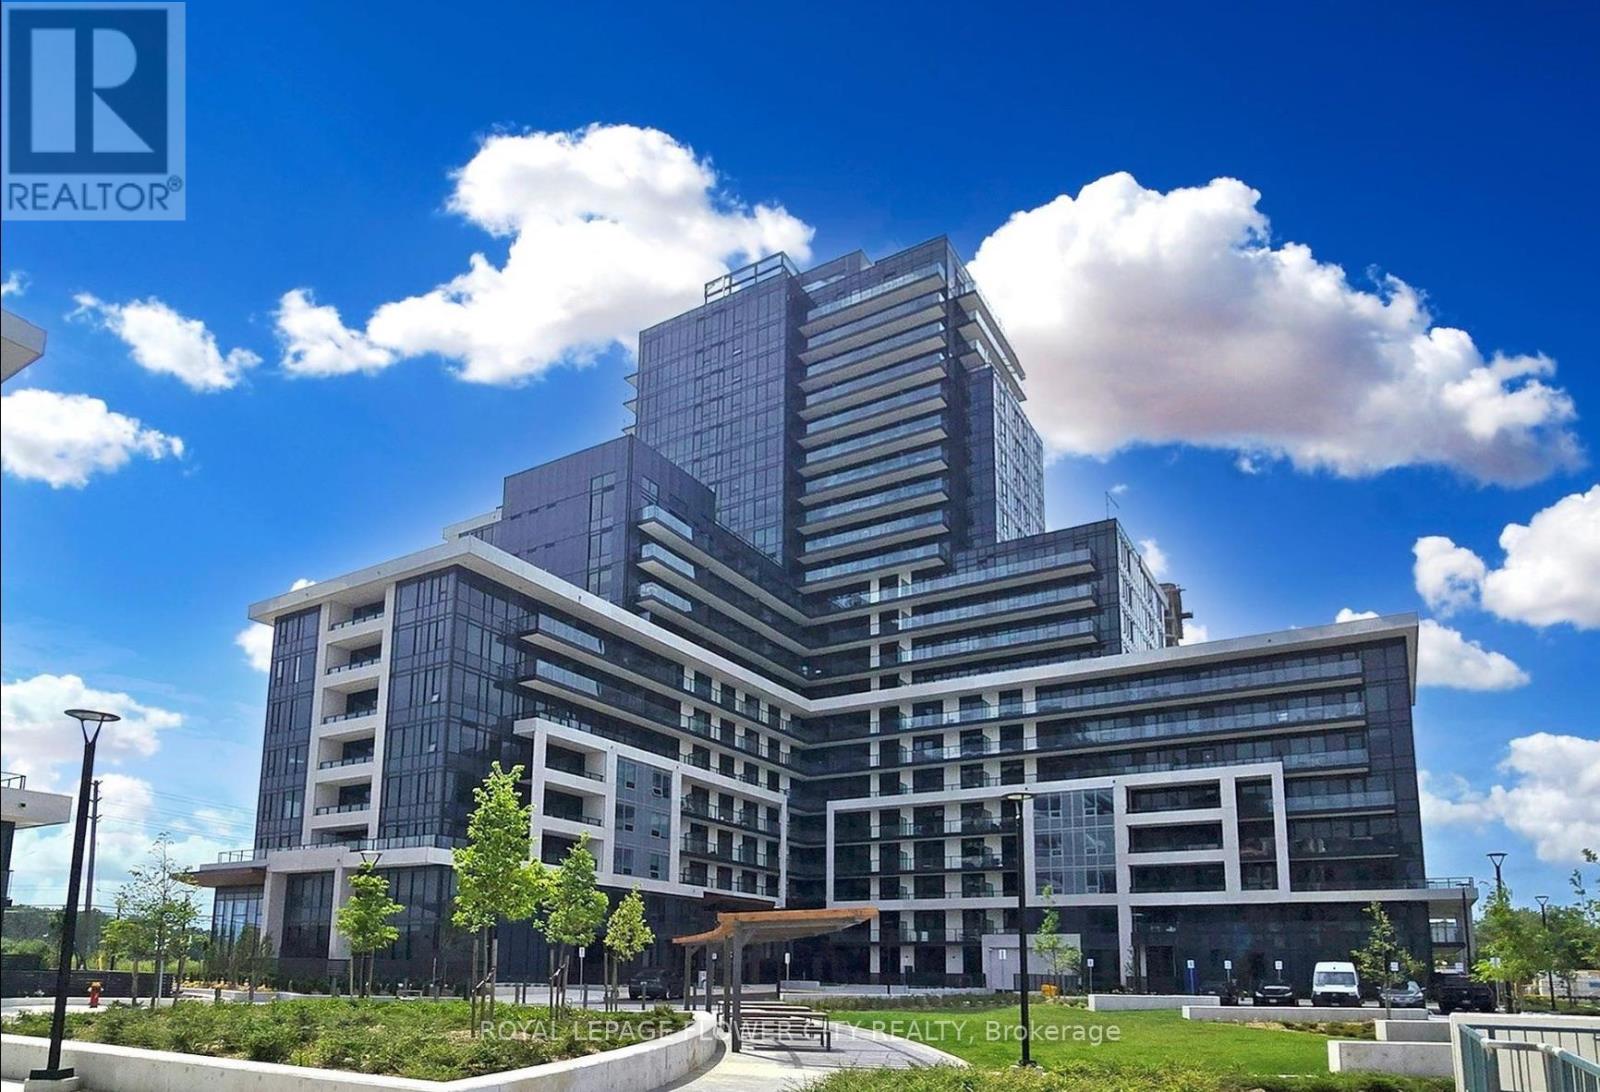
 1 / 25
2104 - 3220 WILLIAM COLTSON AVENUE
Oakville (JM Joshua Meadows), Ontario, L6H7X9
Price on request
Bedrooms
2
Bathrooms
2
Parking
1
About this property
Welcome to the Branthaven Upper West Side Condo in Oakville! This bright and spacious 2-bedroom, 2-bathroom suite offers over 820 sq. ft. of thoughtfully designed living space with an open-concept layout and abundant natural light. The modern kitchen features a centre island with Quartz countertops, soft-close cabinetry, and stainless-steel appliances, making it both stylish and functional.**Rent includes 1 underground parking space, 1 locker, high-speed internet, and heat. Tenant pays hydro and water.**Residents enjoy an impressive collection of amenities, including a Smart Connect System, Executive Concierge, landscaped rooftop terrace, chef-inspired entertainment kitchen, upscale party room, fitness centre, yoga & movement studio, 24-hour security, pet spa, and more.Ideally located close to grocery stores, Oakville Trafalgar Memorial Hospital, GO Transit, Sheridan College, and UTM. Easy access to Highways 407, 401, and 403 makes commuting throughout the GTA convenient. Enjoy modern condo living in a well-connected Oakville community! (id:66779)
Rooms
| Primary Bedroom | Flat | — |
| Bedroom 2 | Flat | — |
| Living room | Flat | — |
| Kitchen | Flat | — |
Details
- View
- View
- Cooling
- Central air conditioning
- Heating
- Forced air, Natural gas
- List aor
- Toronto
- Basement
- None
- Directions
- Dundas Street/Trafalgar Road
- Fireplace
- No
- Lot features
- Balcony, In suite Laundry
- Structure type
- Apartment
- Association name
- Melbourne Property Management
- Parking features
- Garage, Underground
- Building features
- Storage - Locker, Exercise Centre, Recreation Centre, Security/Concierge, Visitor Parking
- Exterior features
- Brick
- Security features
- Smoke Detectors
- Community features
- Pets Allowed With Restrictions
- Bedrooms above grade
- 2
- Property attached
- Yes
More in Oakville

The trademarks REALTOR®, REALTORS®, and the REALTOR® logo are controlled by The Canadian Real Estate Association (CREA) and identify real estate professionals who are members of CREA. The trademarks MLS®, Multiple Listing Service® and the associated logos are owned by CREA and identify the quality of services provided by real estate professionals who are members of CREA. Listing data is provided by the REALTOR.ca Data Distribution Facility (DDF®) and is deemed reliable but is not guaranteed accurate by CREA.