 1 / 25
2103 - 3 CONCORD CITYPLACE WAY
Toronto (Waterfront Communities), Ontario, M5V0X4
Price on request
Bedrooms
2
Bathrooms
2
Parking
1
About this property
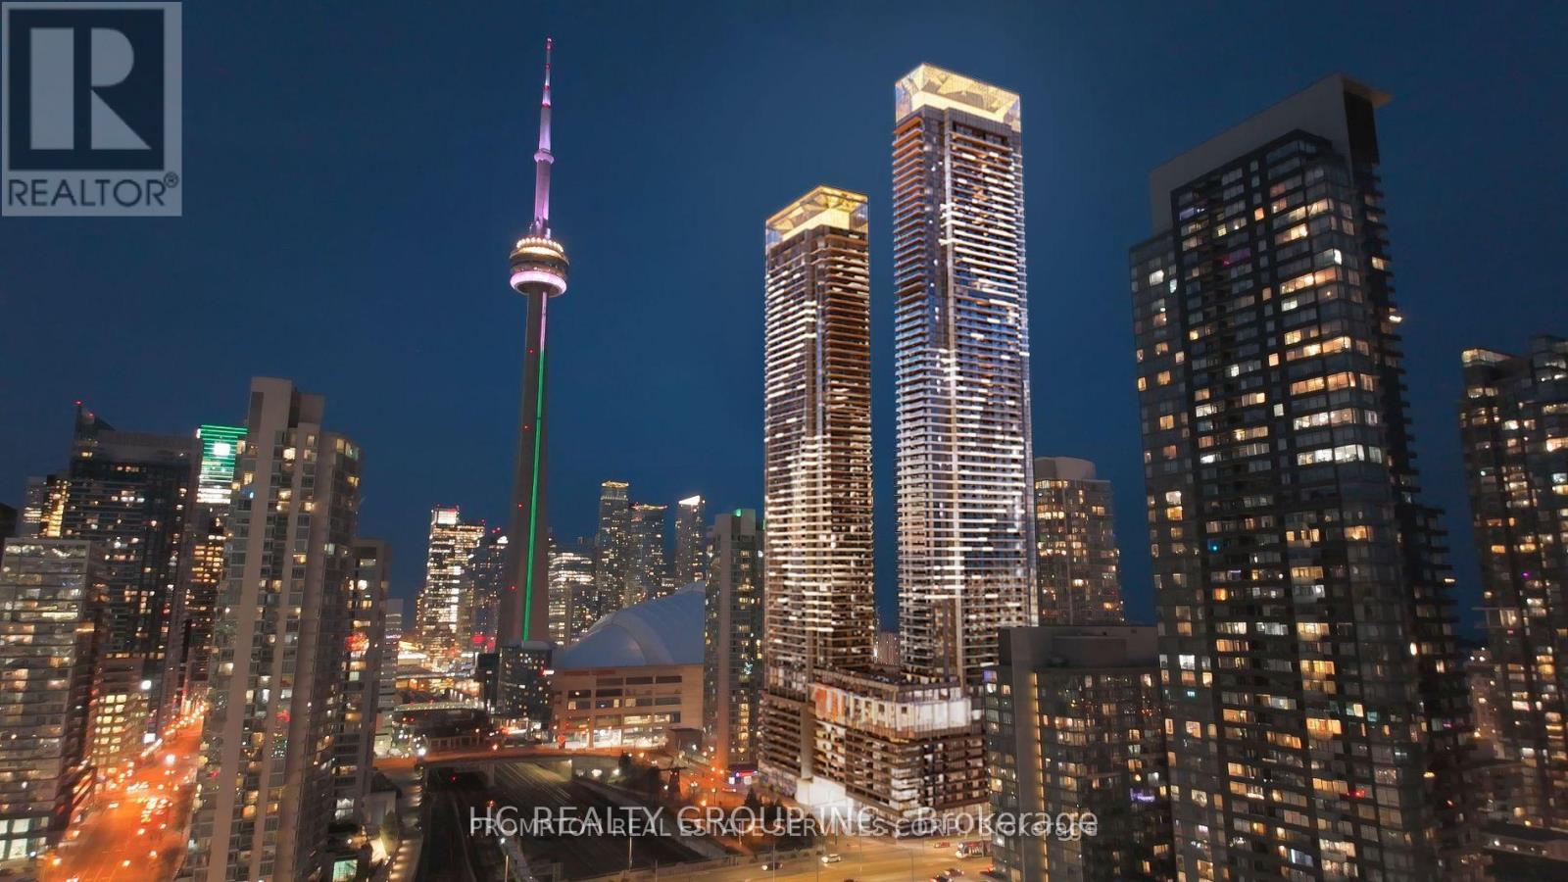
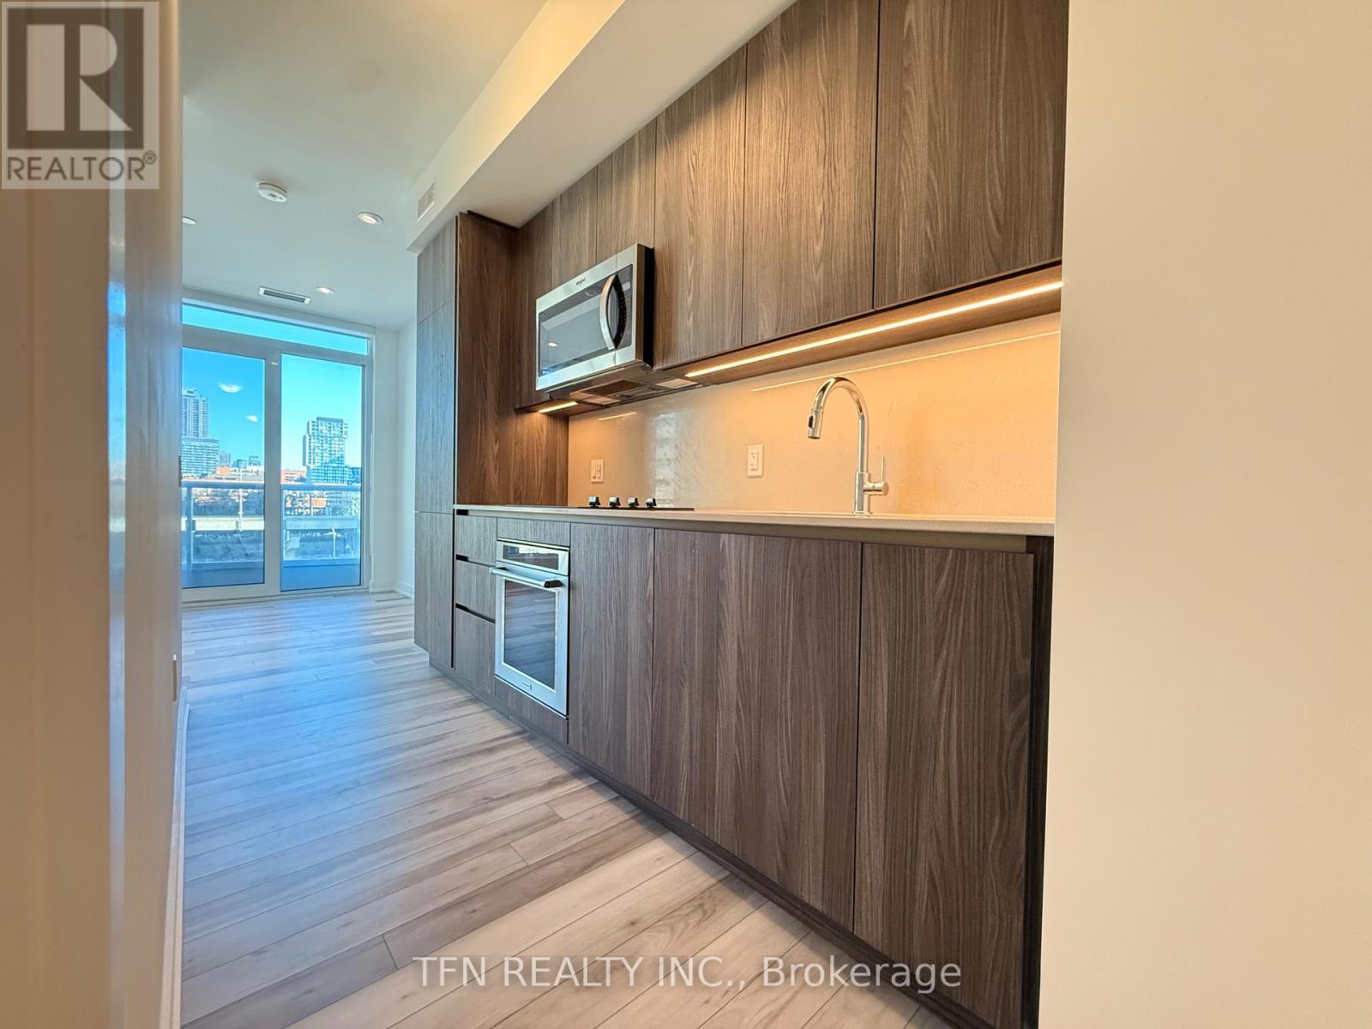
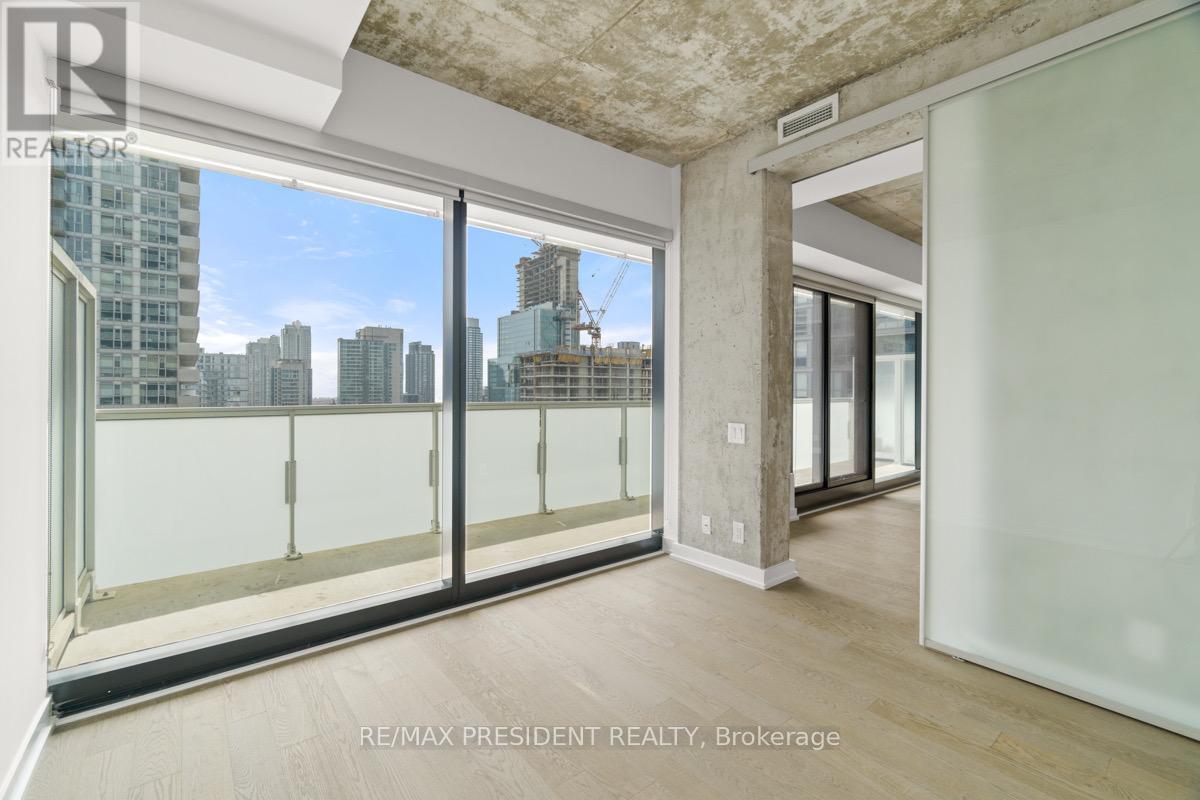
Do Not Miss Your Chance To Move Into This 1 Year New & Much Anticipated Signature Condo Residence Located In The Heart Of DT Core, Close To All Amenities! High-demand Entertainment District With Amazing Neighbours. Waterfront Living At Its Finest! Absolutely Stylish Landmark! High-end Features & Finishes. Bright Corner Unit, Practical Layout, No Wasted Space. Floor To Ceiling Windows With Sun-filled. Laminate Flooring Throughout Entire Unit. Open Concept Gourmet Kitchen With B/I S/S Integrated Sophisticated Appliances, Large Format Marble Backsplash & Quartz Countertop. Two Good-sized Bedrooms & Two Marble Surround Contemporary Full Bathrooms. Designer Cabinetry & Customized Closet. Large Balcony With Radiant Ceiling Heater & City Views. 5 Star Unbeatable Comprehensive Building Amenities. Coveted Location, Everything Available Within Walking Distance! Easy Access To Hwy & So Much More! It Will Make Your Life Enjoyable & Convenient! A Must See! You Will Fall In Love With This Home! ***EXTRAS*** 1 Underground Parking Spot Included! (id:66779)
Details
- Cooling
- Central air conditioning
- Heating
- Forced air, Natural gas
- List aor
- Toronto
- Basement
- None
- Appliances
- Washer, Refrigerator, Dishwasher, Oven, Dryer, Microwave, Cooktop, Hood Fan, Window Coverings
- Directions
- Cross Streets: Spadina Ave. & Bremner Blvd. ** Directions: Spadina Ave. & Concord Cityplace Way.
- Fireplace
- No
- Lot features
- Balcony
- Structure type
- Apartment
- Association name
- Icon Property Management
- Parking features
- Garage, Underground
- Exterior features
- Concrete
- Community features
- Pets Allowed With Restrictions
- Bedrooms above grade
- 2
- Property attached
- Yes
More in Toronto

The trademarks REALTOR®, REALTORS®, and the REALTOR® logo are controlled by The Canadian Real Estate Association (CREA) and identify real estate professionals who are members of CREA. The trademarks MLS®, Multiple Listing Service® and the associated logos are owned by CREA and identify the quality of services provided by real estate professionals who are members of CREA. Listing data is provided by the REALTOR.ca Data Distribution Facility (DDF®) and is deemed reliable but is not guaranteed accurate by CREA.