 1 / 25
2103 - 19 GRAND TRUNK CRESCENT
Toronto (Waterfront Communities), Ontario, M5J3A3
$545,000
Bedrooms
2
Bathrooms
1
Parking
0
About this property
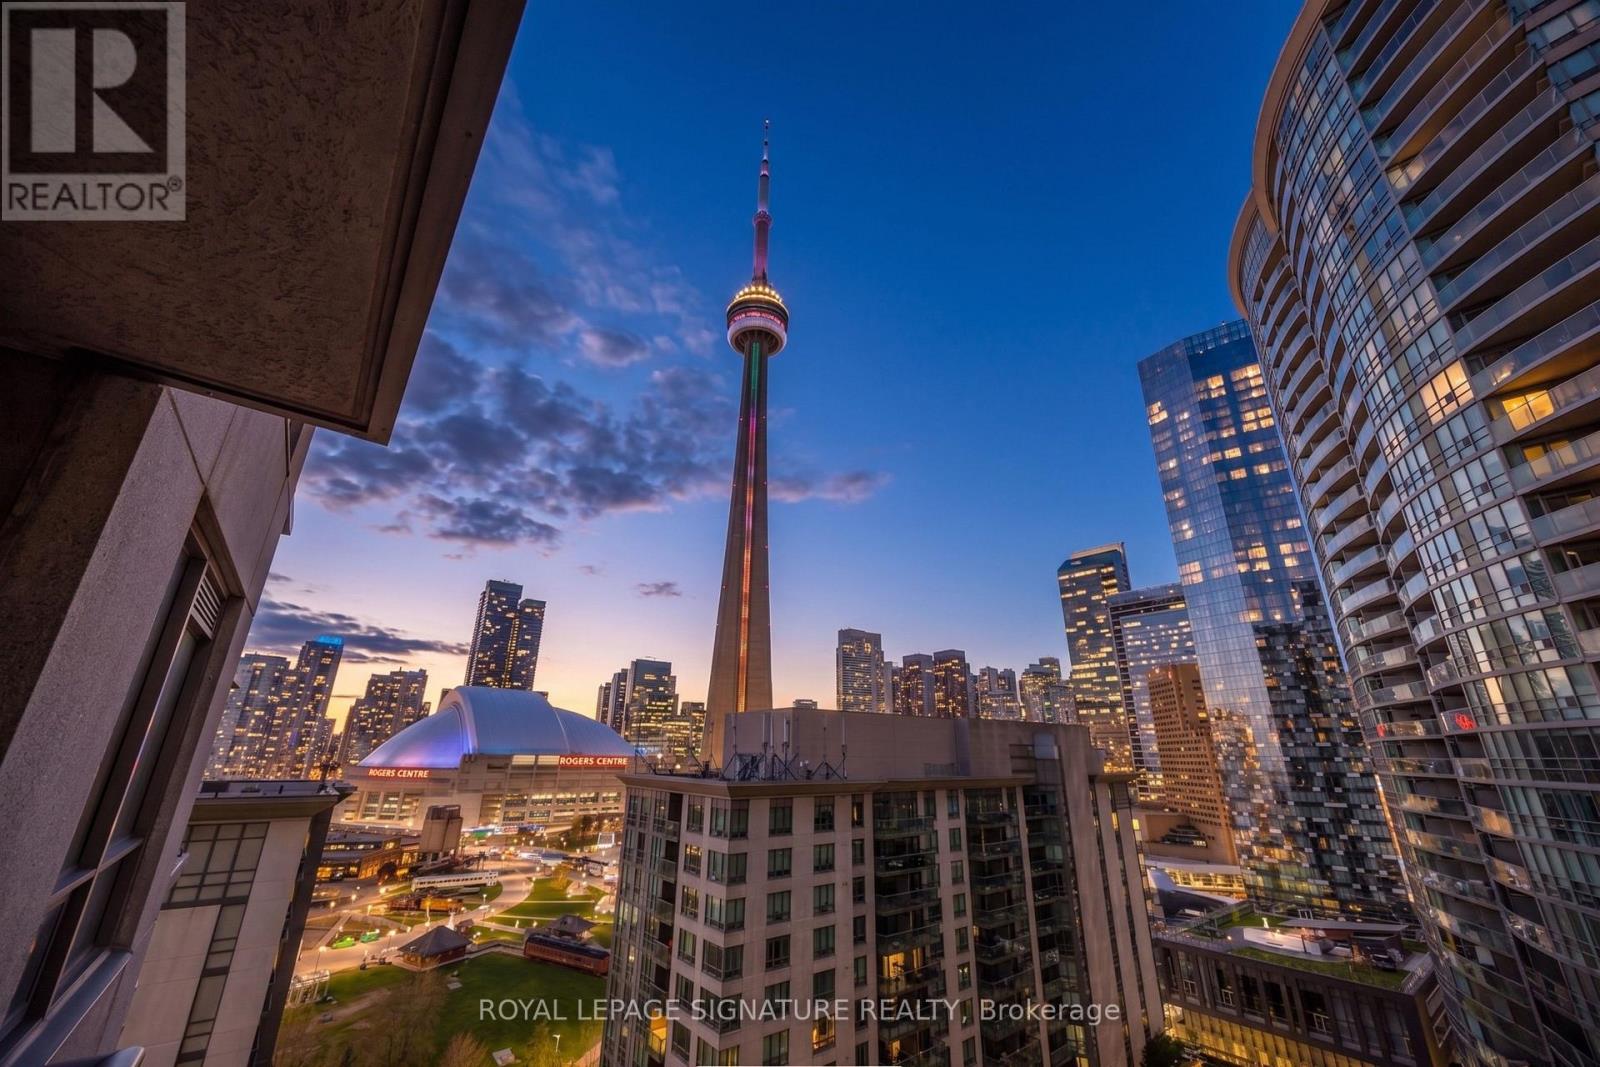
Perched on the 21st floor of the prestigious South Core, this stunning 1+Den suite at 19 Grand Trunk Crescent unit 2103 offers 650 square feet of beautifully finished, open-concept living space framed by soaring 9-foot ceilings and breathtaking western views of the CN Tower and the Rogers Centre. The layout features a spacious primary bedroom and a versatile separate den, perfect for a home office, all while providing the ultimate "summer in the city" experience with leisurely walks by the lake and world-class entertainment at the Scotiabank Arena just steps away. Residents enjoy worry-free living with low maintenance fees covering heat, AC, and water, alongside unparalleled amenities including a state-of-the-art gym, indoor pool, basketball court, guest suites, and an outdoor BBQ garden. Nestled in a vibrant neighborhood surrounded by the PATH, diverse dining, and trendy shops, you are perfectly positioned with effortless access to the TTC, GO Transit, and the Gardiner Expressway. Disclosure: Property Pictures have been A.I Virtually Staged for illustration Purposes Only. (id:66779)
Rooms
| Dining room | Main level | — |
| Living room | Main level | — |
| Kitchen | Main level | — |
| Primary Bedroom | Main level | — |
| Den | Main level | — |
Details
- Cooling
- Central air conditioning
- Heating
- Forced air, Natural gas
- List aor
- Toronto
- Basement
- None
- Appliances
- Washer, Refrigerator, Dishwasher, Stove, Dryer
- Directions
- Lower Simcoe St & Harbour St
- Fireplace
- No
- Lot features
- Balcony
- Pool features
- Indoor pool
- Structure type
- Apartment
- Association fee
- 567.94
- Association name
- First Service Residential
- Parking features
- No Garage
- Tax annual amount
- 2,880.61
- Building features
- Exercise Centre, Party Room, Sauna, Security/Concierge, Visitor Parking
- Exterior features
- Concrete
- Community features
- School Bus, Community Centre, Pets Allowed With Restrictions
- Bedrooms above grade
- 1
- Bedrooms below grade
- 1
- Property attached
- Yes
- Association fee includes
- Common Area Maintenance, Heat, Water, Insurance
- Association fee frequency
- Monthly
More in Toronto




The trademarks REALTOR®, REALTORS®, and the REALTOR® logo are controlled by The Canadian Real Estate Association (CREA) and identify real estate professionals who are members of CREA. The trademarks MLS®, Multiple Listing Service® and the associated logos are owned by CREA and identify the quality of services provided by real estate professionals who are members of CREA. Listing data is provided by the REALTOR.ca Data Distribution Facility (DDF®) and is deemed reliable but is not guaranteed accurate by CREA.