 1 / 25
2103 - 101 ERSKINE AVENUE
Toronto (Mount Pleasant West), Ontario, M4P0C5
$629,900
Bedrooms
2
Bathrooms
2
Parking
1
About this property
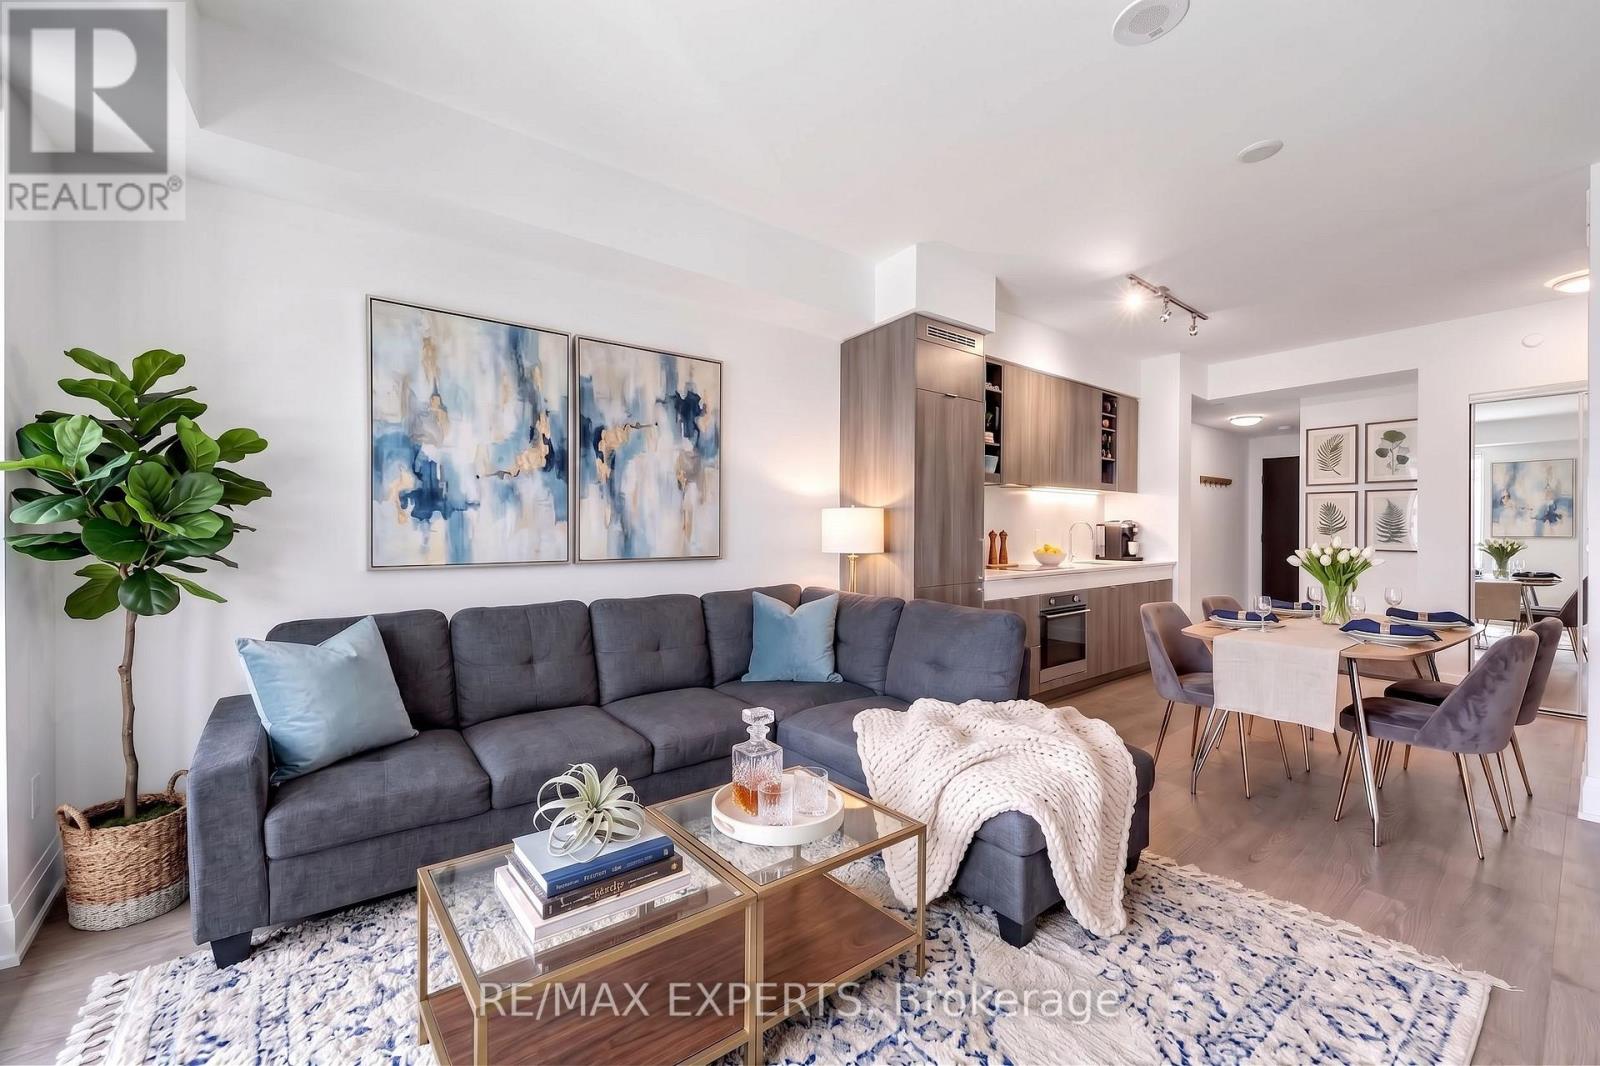
Elevate your lifestyle on the 21st floor of this prestigious Tridel-built residence. Bathed in morning light, this sun-drenched 1+1 bedroom suite boasts soaring 9-foot ceilings and breathtaking, unobstructed east-facing sunrise views. The open-concept living space flows seamlessly into a modern chef's kitchen, elegantly appointed with integrated appliances and sleek granite countertops.A rare find in condo living, the oversized den is a true standout-complete with its own closet and semi-ensuite washroom access, it functions perfectly as a spacious second bedroom, a luxury home office, or a private guest retreat. Sip your morning coffee on the private balcony, unwind with world-class, resort-style building amenities, and step right out your door to the vibrant energy of Yonge Street. With premium dining, boutique shopping, and effortless transit just seconds away, this isn't just a condo-it's your ultimate urban oasis. (id:66779)
Rooms
| Living room | Main level | — |
| Dining room | Main level | — |
| Kitchen | Main level | — |
| Primary Bedroom | Main level | — |
| Den | Main level | — |
Details
- Cooling
- Central air conditioning
- Heating
- Forced air, Natural gas
- List aor
- Toronto
- Basement
- None
- Appliances
- Washer, Refrigerator, Dishwasher, Stove, Oven, Dryer, Freezer, Oven - Built-In
- Directions
- Yonge/Eglinton
- Fireplace
- No
- Lot features
- Balcony
- Pool features
- Outdoor pool
- Structure type
- Apartment
- Association fee
- 448.44
- Association name
- Percel Property Management
- Parking features
- Garage, Underground
- Tax annual amount
- 3,928.63
- Building features
- Exercise Centre, Recreation Centre, Security/Concierge
- Exterior features
- Brick
- Security features
- Security guard
- Community features
- Pets Allowed With Restrictions
- Foundation details
- Concrete
- Architectural style
- Multi-level
- Bedrooms above grade
- 1
- Bedrooms below grade
- 1
- Property attached
- Yes
- Association fee includes
- Common Area Maintenance, Insurance, Parking
- Association fee frequency
- Monthly
More in Toronto




The trademarks REALTOR®, REALTORS®, and the REALTOR® logo are controlled by The Canadian Real Estate Association (CREA) and identify real estate professionals who are members of CREA. The trademarks MLS®, Multiple Listing Service® and the associated logos are owned by CREA and identify the quality of services provided by real estate professionals who are members of CREA. Listing data is provided by the REALTOR.ca Data Distribution Facility (DDF®) and is deemed reliable but is not guaranteed accurate by CREA.