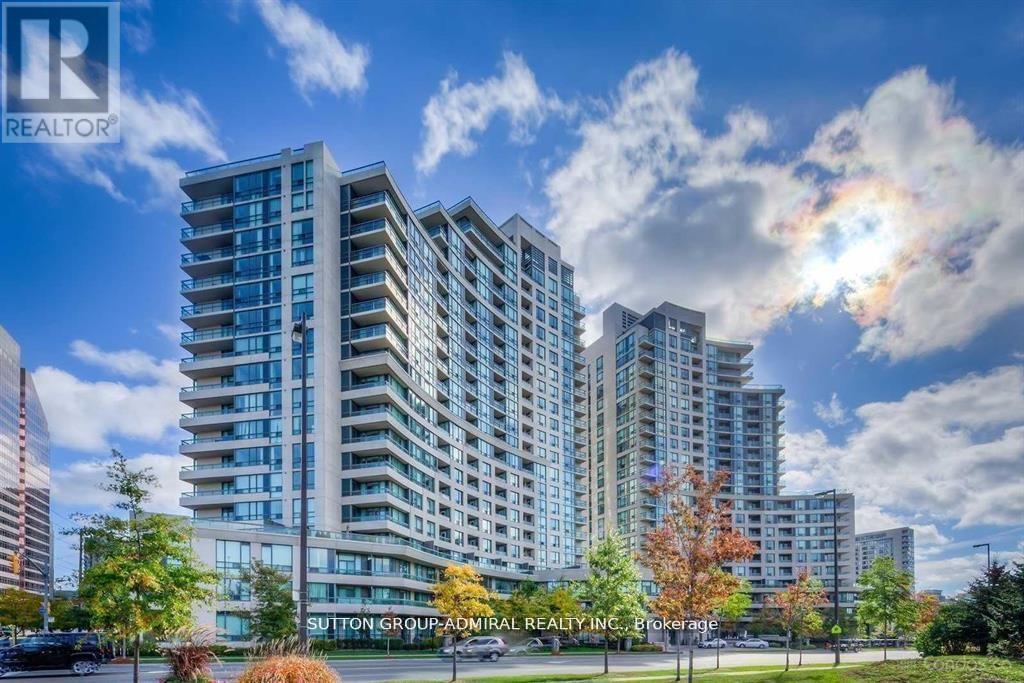
 1 / 25
2102 - 509 BEECROFT ROAD
Toronto (Willowdale West), Ontario, M2N0A3
$630,000
Bedrooms
2
Bathrooms
2
Parking
1
About this property
Meticulously maintained bright & spacious 2-bedroom suite in the heart of North York. Just steps from Finch Subway Station, GO and Viva transit hub, schools, parks, restaurants, shops, and all that Yonge Street has to offer. Great location, value, and lifestyle in North York's most connected neighborhoods. Well managed building, with state of art amenities. Utilities included in condo fee. Unit features 9-foot high ceiling, large open-concept living room filled with sunlight, leading to balcony, beautiful split bedroom layout offering privacy and filled with sunlight, leading to balcony, beautiful split bedroom layout offering privacy and comfort. Primary bedroom boasts large window, closet & ensuite. The 2nd bedroom is ideal for guests, home office, or growing families. Large kitchen with dining area, brand new appliances & new laminate floor. Parking & locker included. Just move in and enjoy this wonderful home. (id:66779)
Rooms
| Living room | Flat | — |
| Dining room | Flat | — |
| Kitchen | Flat | — |
| Eating area | Flat | — |
| Primary Bedroom | Flat | — |
| Bedroom | Flat | — |
Details
- Cooling
- Central air conditioning
- Heating
- Forced air, Natural gas
- List aor
- Toronto
- Basement
- None
- Flooring
- Laminate
- Appliances
- Washer, Refrigerator, Dishwasher, Stove, Dryer, Hood Fan
- Directions
- Yonge St / Finch Ave
- Fireplace
- No
- Lot features
- Balcony
- Pool features
- Indoor pool
- Structure type
- Apartment
- Association fee
- 939.66
- Association name
- Del Property Management
- Parking features
- Garage
- Tax annual amount
- 3,122
- Building features
- Storage - Locker, Exercise Centre, Security/Concierge
- Exterior features
- Concrete
- Community features
- Pets Allowed With Restrictions
- Bedrooms above grade
- 2
- Property attached
- Yes
- Association fee includes
- Common Area Maintenance, Heat, Electricity, Water, Insurance, Parking
- Association fee frequency
- Monthly
More in Toronto




The trademarks REALTOR®, REALTORS®, and the REALTOR® logo are controlled by The Canadian Real Estate Association (CREA) and identify real estate professionals who are members of CREA. The trademarks MLS®, Multiple Listing Service® and the associated logos are owned by CREA and identify the quality of services provided by real estate professionals who are members of CREA. Listing data is provided by the REALTOR.ca Data Distribution Facility (DDF®) and is deemed reliable but is not guaranteed accurate by CREA.