 1 / 20
2101 PARKWAY DRIVE
Burlington (Mountainside), Ontario, L0L1R0
Price on request
Bedrooms
3
Bathrooms
1
Parking
3
About this property
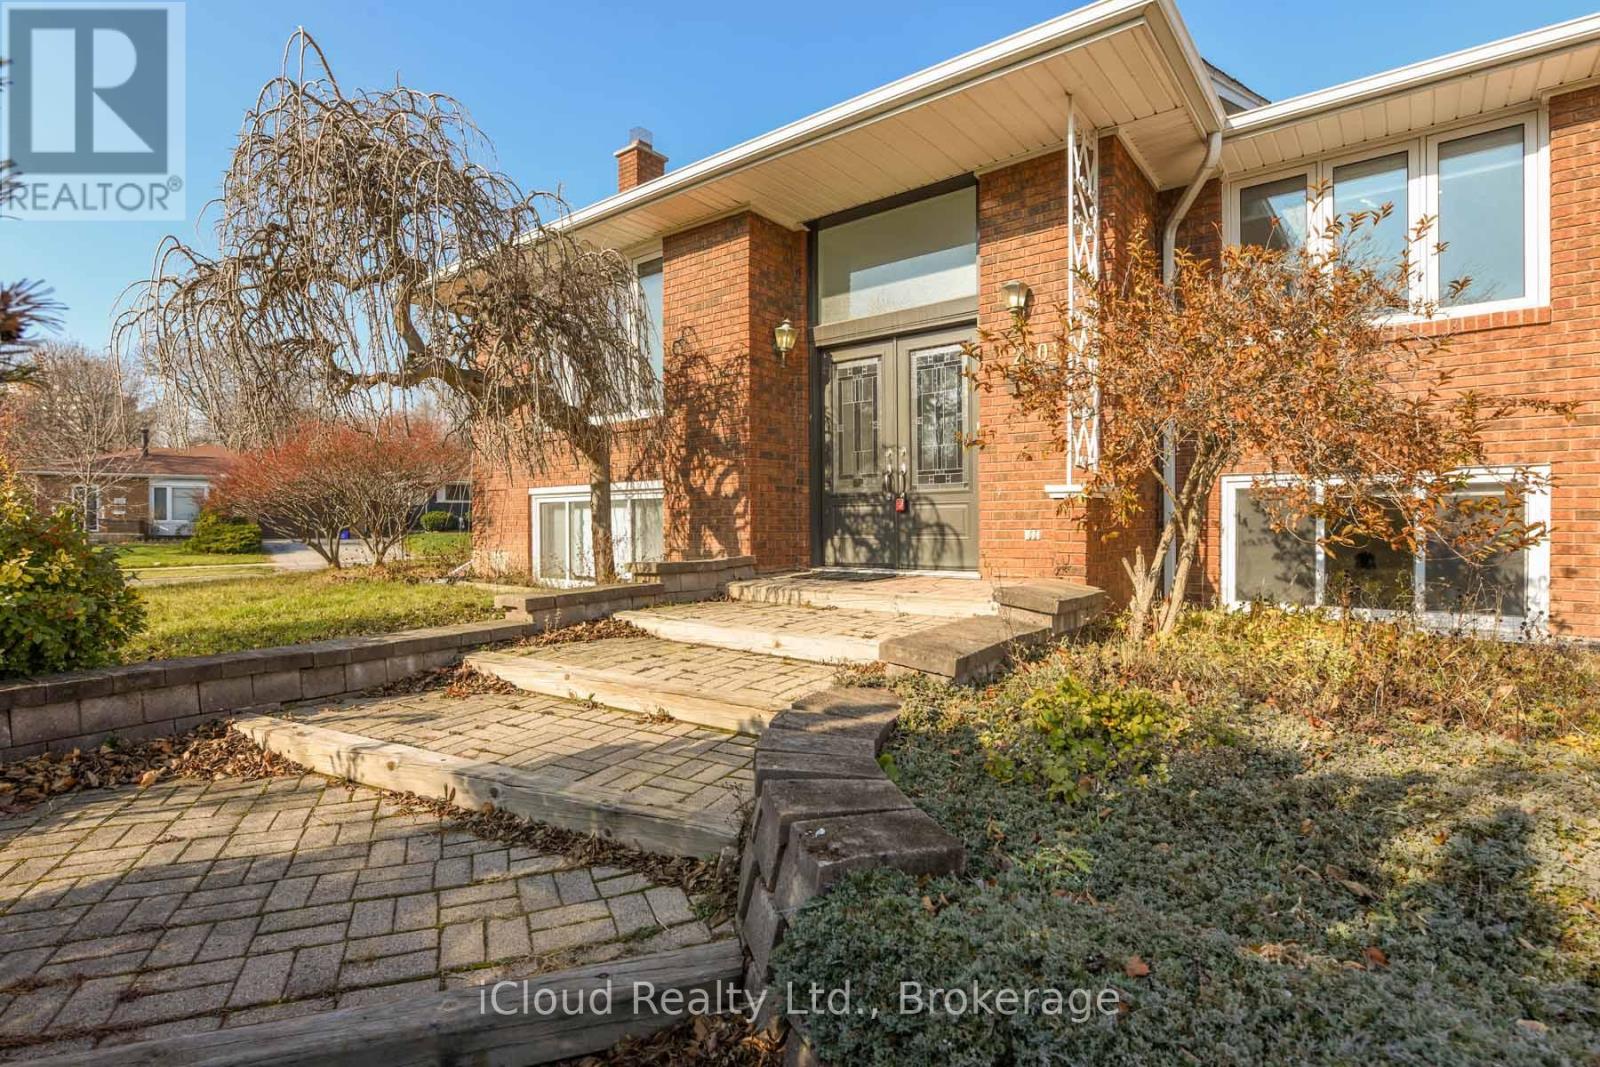
Welcome to 2101 Parkway Drive - where turnkey modern living meets ultimate family flexibility.**. Set on a prized, oversized corner lot in a highly sought-after Burlington neighbourhood, this beautifully updated bungalow is entirely move-in ready. The bright, open-concept main floor features brilliant pot lighting, premium finishes, and large windows that flood the space with natural light. Step outside to your sun-drenched verandah-the perfect backdrop for morning coffees and summer BBQs.The true hidden gem of this property is the fully finished lower level. Featuring a complete second kitchen, a spacious living area, and a private layout, it is an absolute dream for extended family, older children, or visiting guests. Commuter-friendly with lightning-fast access to the QEW, 407, local transit, top-rated schools, and Burlington's best shopping.This isn't just a house; it's a home designed to adapt to your family's evolving needs. (id:66779)
Rooms
| Living room | Main level | — |
| Dining room | Main level | — |
| Primary Bedroom | Main level | — |
| Bedroom 2 | Main level | — |
| Bedroom 3 | Main level | — |
| Kitchen | Main level | — |
Details
- Sewer
- Sanitary sewer
- Cooling
- Central air conditioning
- Heating
- Forced air, Natural gas
- List aor
- Toronto
- Stories
- 1
- Basement
- None
- Flooring
- Hardwood, Marble
- Appliances
- Washer, Refrigerator, Dishwasher, Stove, Dryer
- Directions
- Cross Streets: Bluefields Dr & Parkway Dr. ** Directions: Qew&Brant.
- Fireplace
- No
- Lot features
- In suite Laundry
- Water source
- Municipal water
- Structure type
- House
- Parking features
- Attached Garage, Garage
- Exterior features
- Brick Veneer
- Foundation details
- Concrete
- Architectural style
- Raised bungalow
- Bedrooms above grade
- 3
- Property attached
- No
More in Burlington

The trademarks REALTOR®, REALTORS®, and the REALTOR® logo are controlled by The Canadian Real Estate Association (CREA) and identify real estate professionals who are members of CREA. The trademarks MLS®, Multiple Listing Service® and the associated logos are owned by CREA and identify the quality of services provided by real estate professionals who are members of CREA. Listing data is provided by the REALTOR.ca Data Distribution Facility (DDF®) and is deemed reliable but is not guaranteed accurate by CREA.