 1 / 24
2101 - 381 FRONT STREET W
Toronto (Waterfront Communities), Ontario, M5V3R8
Price on request
Bedrooms
2
Bathrooms
1
Parking
0
About this property
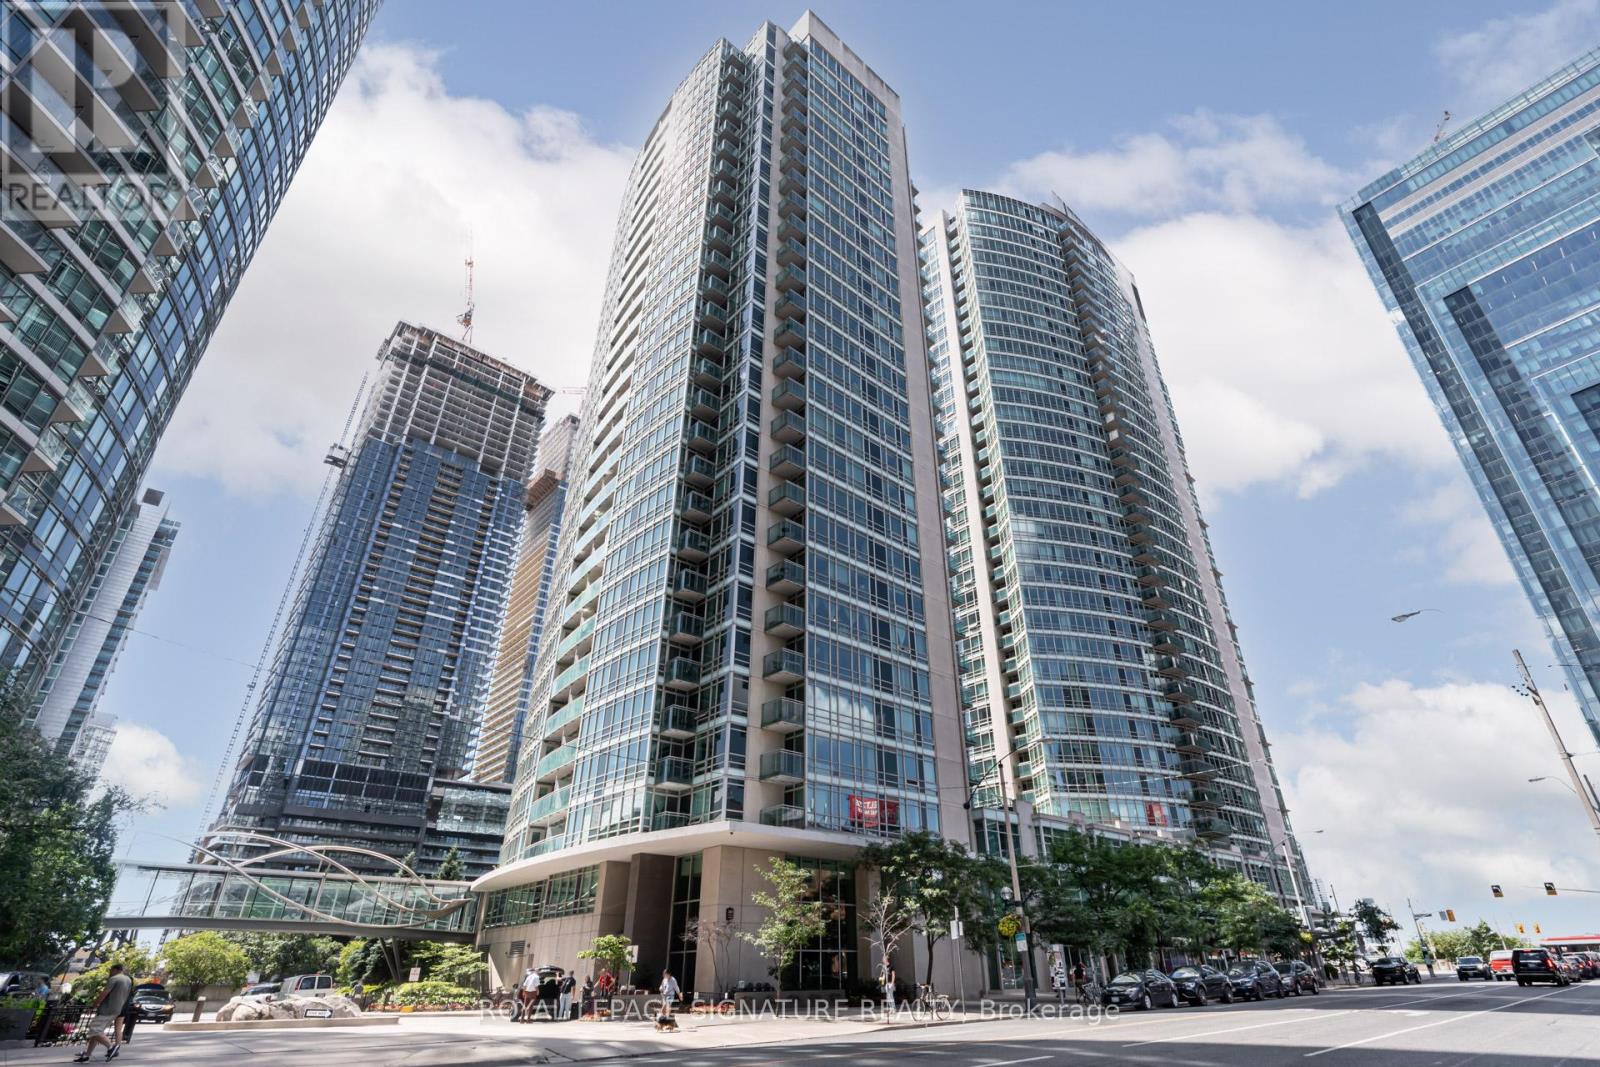
Gorgeous 1+den suite in one of Toronto's best managed buildings. This 635 sq ft suite can be rented furnished or unfurnished, making it the perfect the executive suite. Just bring your suitcases. Amazing west exposure bringing in lots of natural light into the unit. The den has been nicely converted into a built-in closet with enough space to the side for a dresser or a work desk. AAA Location That's a short walk To Union Station, The Well, The Path, Rogers Centre, Financial District & Entertainment District. Best of restaurants and cafes located nearby. Building Amenities Include: Gym, Pool, Sauna, basketball court, Theatre Room, Entertainment Room, 3rd Floor Patio With Bbqs, Meeting Rooms And Guest Suites. Rabba grocery store located in the building next door. And the best part: All Utilities (heat, hydro, water, and AC) are Included - no extra bills. Pictures are from a previous listing. (id:66779)
Rooms
| Primary Bedroom | Main level | — |
| Living room | Main level | — |
| Dining room | Main level | — |
| Kitchen | Main level | — |
| Den | Main level | — |
| Bathroom | Main level | — |
Details
- Cooling
- Central air conditioning
- Heating
- Forced air, Natural gas
- List aor
- Toronto
- Basement
- None
- Flooring
- Laminate, Ceramic
- Directions
- Cross Streets: Front/Spadina. ** Directions: Front St W & Spadina Ave.
- Fireplace
- No
- Lot features
- Balcony, Carpet Free
- Pool features
- Indoor pool
- Structure type
- Apartment
- Association name
- Icon Property Management - 416-883-8525
- Parking features
- Garage, Underground
- Building features
- Exercise Centre, Party Room, Security/Concierge, Visitor Parking
- Exterior features
- Concrete
- Community features
- Pets Allowed With Restrictions
- Bedrooms above grade
- 1
- Bedrooms below grade
- 1
- Property attached
- Yes
- Waterfront features
- Waterfront
More in Toronto




The trademarks REALTOR®, REALTORS®, and the REALTOR® logo are controlled by The Canadian Real Estate Association (CREA) and identify real estate professionals who are members of CREA. The trademarks MLS®, Multiple Listing Service® and the associated logos are owned by CREA and identify the quality of services provided by real estate professionals who are members of CREA. Listing data is provided by the REALTOR.ca Data Distribution Facility (DDF®) and is deemed reliable but is not guaranteed accurate by CREA.