 1 / 16
2101 - 38 LEE CENTRE DRIVE
Toronto (Woburn), Ontario, M1H3J7
Price on request
Bedrooms
2
Bathrooms
1
Parking
1
About this property
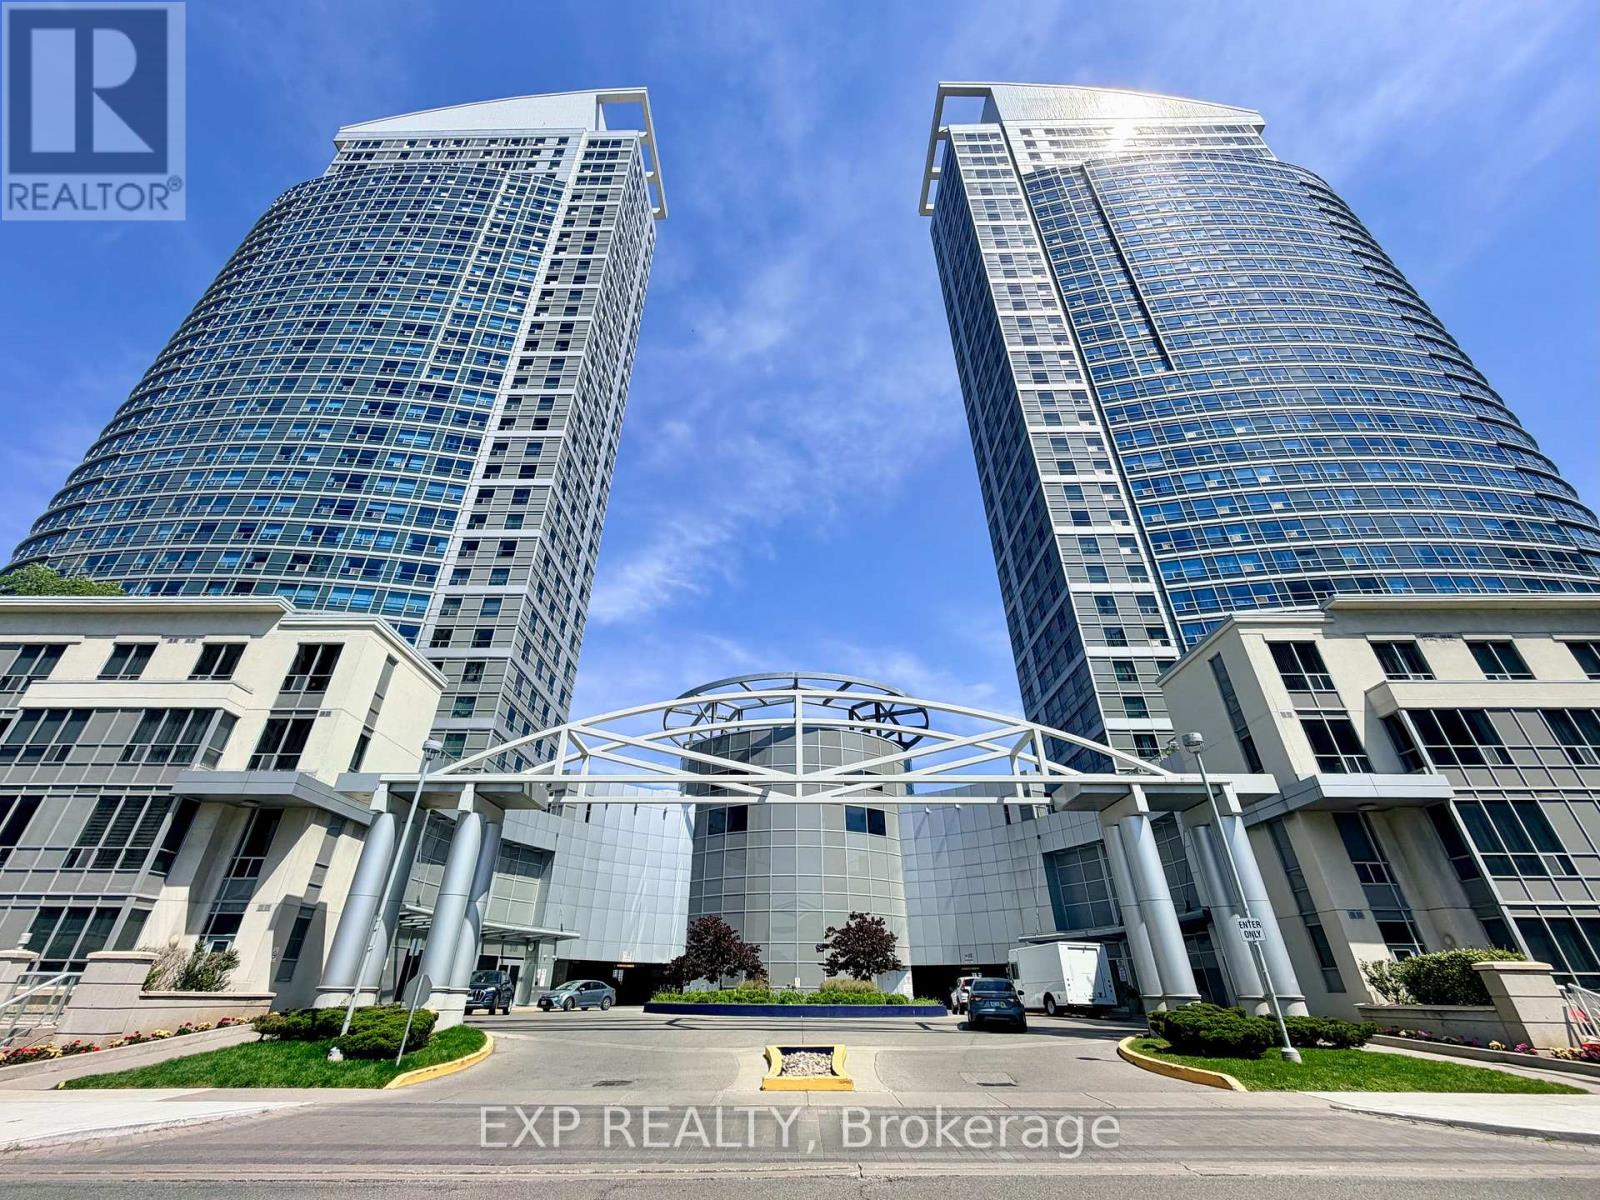
Welcome to the prestigious Ellipse - East Tower! This spacious, carpet-free 1+1 bedroom unit on a high floor offers an exceptional 675 sq. ft. flat layout with a stunning, unobstructed north-facing city view. The bright, open-concept living and dining areas feature quality laminate flooring, while the functional kitchen boasts a ceramic floor and backsplash. The large, separate den includes its own closet and matches the primary bedroom in size. Enjoy premium building amenities, including a gym, indoor pool, party room, library, 24-hour concierge, and visitor parking. Heat, water, central AC and one [1] underground parking space are included. Situated in a quiet cul-de-sac near McCowan and Highway 401, you are steps away from transit (TTC Bus 134/903) and the Scarborough Town Centre. Non-smoker, no pet(s). (id:66779)
Rooms
| Living room | Flat | — |
| Dining room | Flat | — |
| Kitchen | Flat | — |
| Primary Bedroom | Flat | — |
| Den | Flat | — |
Details
- View
- City view, View
- Cooling
- Central air conditioning
- Heating
- Forced air, Other
- List aor
- Toronto
- Basement
- None
- Flooring
- Laminate, Ceramic
- Directions
- Cross Streets: McCowan / Hwy 401. ** Directions: TTC 134 / 903.
- Fireplace
- No
- Lot features
- Cul-de-sac, Carpet Free
- Pool features
- Indoor pool
- Structure type
- Apartment
- Association name
- Shiu Pong Management [Tel:416.438.6043]
- Parking features
- Underground, No Garage
- Building features
- Exercise Centre, Recreation Centre, Party Room, Security/Concierge, Visitor Parking
- Exterior features
- Brick
- Security features
- Smoke Detectors
- Community features
- Pets Allowed With Restrictions
- Bedrooms above grade
- 1
- Bedrooms below grade
- 1
- Property attached
- Yes
More in Toronto




The trademarks REALTOR®, REALTORS®, and the REALTOR® logo are controlled by The Canadian Real Estate Association (CREA) and identify real estate professionals who are members of CREA. The trademarks MLS®, Multiple Listing Service® and the associated logos are owned by CREA and identify the quality of services provided by real estate professionals who are members of CREA. Listing data is provided by the REALTOR.ca Data Distribution Facility (DDF®) and is deemed reliable but is not guaranteed accurate by CREA.