 1 / 15
2101 - 319 JARVIS STREET
Toronto (Moss Park), Ontario, M5B0C8
$453,000
Bedrooms
2
Bathrooms
2
Parking
0
About this property
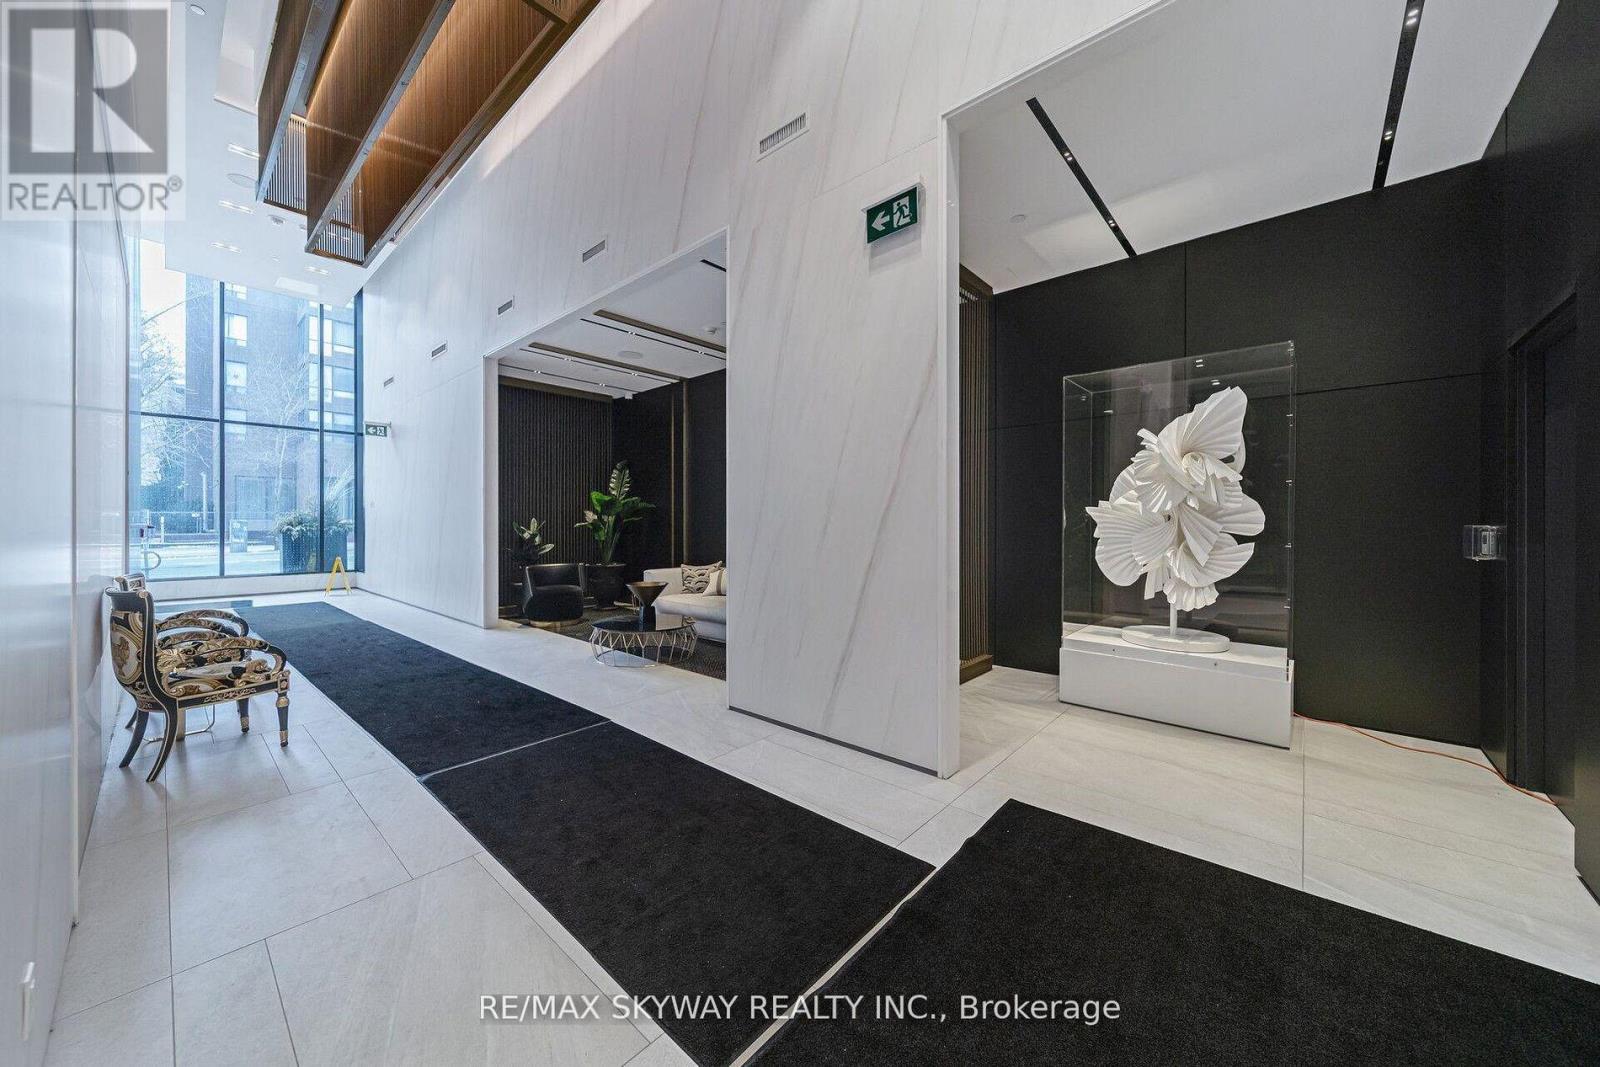
PRIME DOWNTOWN TORONTO LOCATION @ PRIME CONDOS. 1+1 bedrooms with unblocked lake and city view. Functional layout features floor-to-ceiling windows that fill the space with natural light and offer fantastic city views. A modern kitchen is equipped with essential appliances for everyday comfort. With premium finishes, a functional layout, and plenty of natural light, this unit is ideal for students and young professionals. This luxury building features a Versace-furnished lobby, a 6500 sq. ft. fitness club w/ yoga & putting green, a 4000 sq. ft. co-work space w/ rooftop BBQ and sun lounge inspired by Google & Facebook, and high-end interior finishes. Jarvis + Dundas, Steps to College/Dundas subway, Ryerson University, Premier Shopping/Dining, With Walking Distance to the Financial District. Do Not Miss This Opportunity!! (id:66779)
Rooms
| Primary Bedroom | Main level | — |
| Den | Main level | — |
| Living room | Main level | — |
| Dining room | Main level | — |
Details
- View
- View
- Cooling
- Central air conditioning
- Heating
- Forced air, Natural gas
- List aor
- Toronto
- Basement
- None
- Flooring
- Laminate
- Appliances
- Washer, Refrigerator, Dishwasher, Stove, Range, Dryer, Oven - Built-In
- Directions
- Jarvis St & Gerrard St
- Fireplace
- No
- Lot features
- Balcony, Carpet Free, In suite Laundry
- Structure type
- Apartment
- Association fee
- 489.77
- Association name
- 360 Community Management
- Parking features
- Garage, Underground
- Tax annual amount
- 3,710.11
- Building features
- Exercise Centre, Security/Concierge, Visitor Parking
- Exterior features
- Concrete
- Security features
- Security guard
- Community features
- Pets Allowed With Restrictions
- Bedrooms above grade
- 1
- Bedrooms below grade
- 1
- Property attached
- Yes
- Association fee includes
- Common Area Maintenance, Insurance
- Association fee frequency
- Monthly
More in Toronto




The trademarks REALTOR®, REALTORS®, and the REALTOR® logo are controlled by The Canadian Real Estate Association (CREA) and identify real estate professionals who are members of CREA. The trademarks MLS®, Multiple Listing Service® and the associated logos are owned by CREA and identify the quality of services provided by real estate professionals who are members of CREA. Listing data is provided by the REALTOR.ca Data Distribution Facility (DDF®) and is deemed reliable but is not guaranteed accurate by CREA.