 1 / 6
1 / 6210 SHAUGHNESSY BOULEVARD
Toronto (Don Valley Village), Ontario, M2J1K4
$1,296,000
Bedrooms
5
Bathrooms
3
Parking
5
About this property
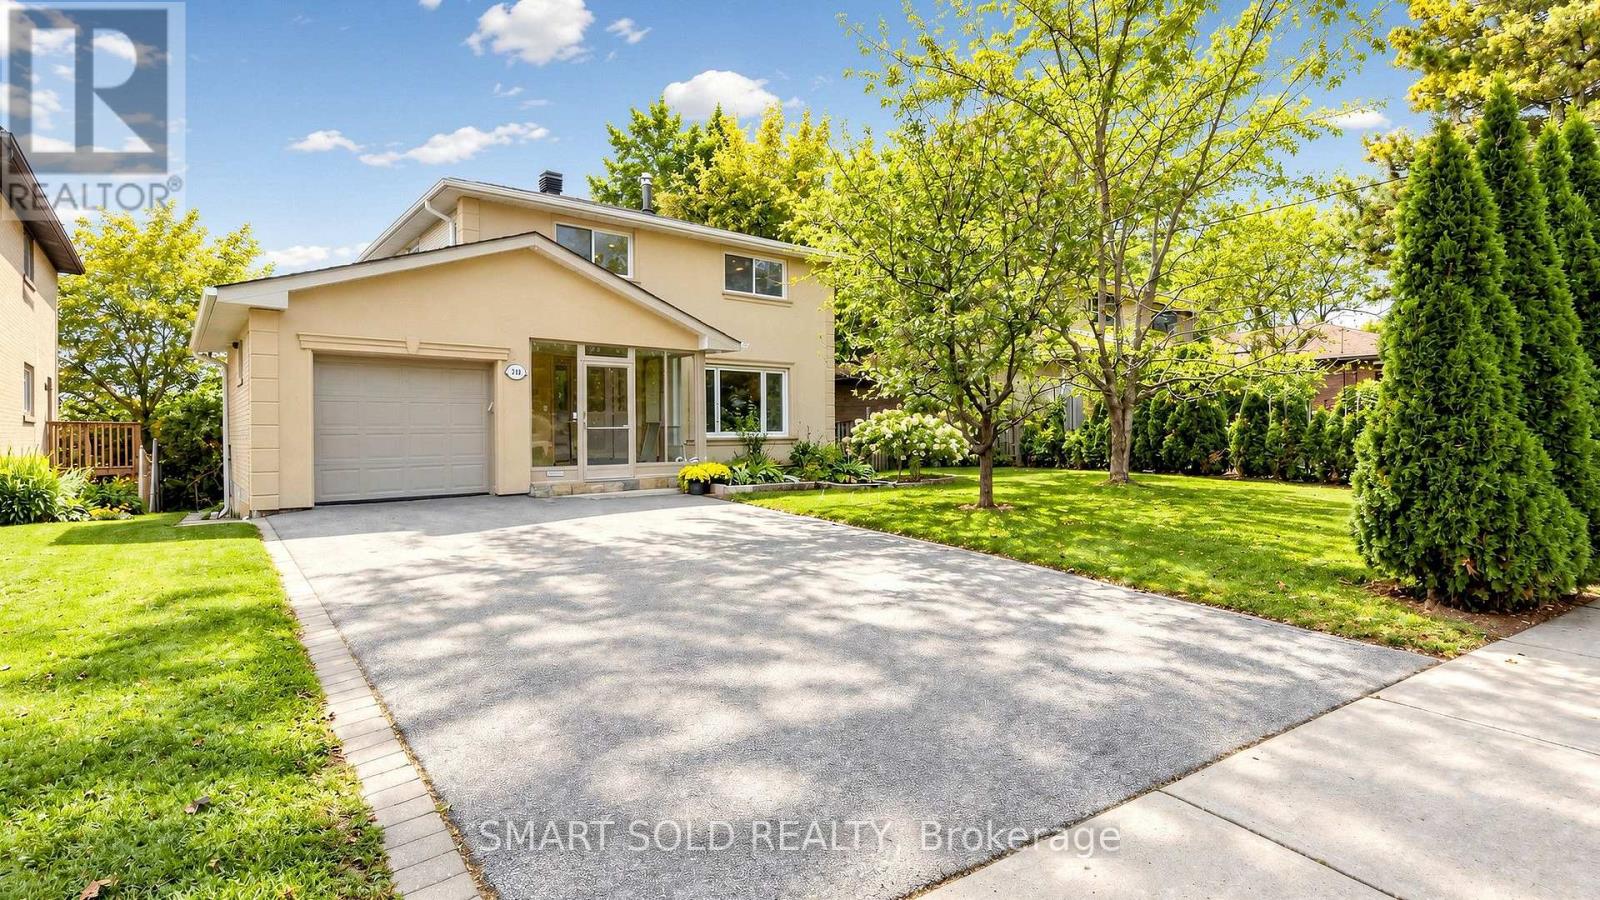
Discover This Bright And Inviting 4+1 Bedroom, 3-Bathroom Detached Home With Walk-out Finished Basement Apartment On An Elevated Lot Measuring Approximately 50 X 125 Ft In Sought-After Don Valley Village. Enjoy Abundant Natural Light With East-West Exposure, A Welcoming Enclosed Front Porch Made Above Ground Area Over 1,500 Sqft, And A Backyard With A Relaxing Ravine-Like Feel. The Practical, Carpet-Free Layout Offers Comfortable Everyday Living, With A Freshly Painted Upper Floor And Main Floor. Roof Newly Replaced In 2026. A Finished Walkout Basement With A Separate Entrance Offers Additional Living Space And Potential Rental Income, Direct Access To The Backyard. Ample Parking For 5 Vehicles. Enjoy Convenient Access To TTC, Don Mills Subway Station, Highways 401, 404 And The DVP, Along With Nearby Fairview Mall, Shops, Library, Parks And Everyday Amenities. A Wonderful Place To Call Home! (id:66779)
Open houses
- 2026-09-1914:00:00.00 – 17:00:00.00
- 2026-09-2014:00:00.00 – 17:00:00.00
Rooms
| Living room | Main level | — |
| Dining room | Main level | — |
| Kitchen | Main level | — |
| Primary Bedroom | Second level | — |
| Bedroom 2 | Second level | — |
| Bedroom 3 | Second level | — |
| Bedroom 4 | Second level | — |
| Great room | Basement | — |
| Bedroom | Basement | — |
| Kitchen | Basement | — |
Details
- Sewer
- Sanitary sewer
- Cooling
- Central air conditioning
- Heating
- Forced air, Natural gas
- List aor
- Toronto
- Stories
- 2
- Basement
- Finished, Separate entrance, Walk out, N/A, N/A
- Flooring
- Hardwood, Laminate, Ceramic
- Appliances
- Washer, Refrigerator, Central Vacuum, Dishwasher, Stove, Dryer, Microwave, Hood Fan, Garage door opener remote(s)
- Directions
- Don Mills/Sheppard
- Fireplace
- No
- Lot features
- Carpet Free
- Water source
- Municipal water
- Structure type
- House
- Parking features
- Garage
- Tax annual amount
- 6,752.34
- Exterior features
- Stucco
- Foundation details
- Concrete
- Lot size dimensions
- 50.5 x 125 FT
- Bedrooms above grade
- 4
- Bedrooms below grade
- 1
- Property attached
- No
More in Toronto




The trademarks REALTOR®, REALTORS®, and the REALTOR® logo are controlled by The Canadian Real Estate Association (CREA) and identify real estate professionals who are members of CREA. The trademarks MLS®, Multiple Listing Service® and the associated logos are owned by CREA and identify the quality of services provided by real estate professionals who are members of CREA. Listing data is provided by the REALTOR.ca Data Distribution Facility (DDF®) and is deemed reliable but is not guaranteed accurate by CREA.