 1 / 25
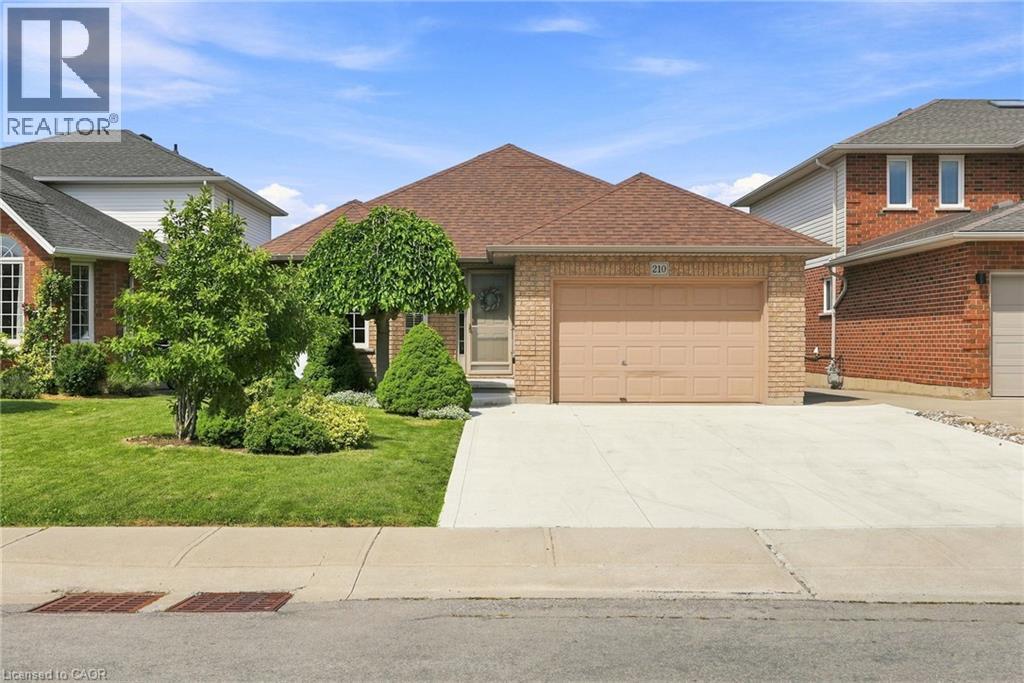
210 BASTILLE Street
Hamilton, Ontario, L9B2G5
$799,900
Bedrooms
3
Bathrooms
2
Living area
2,807 square feet
Parking
5
Year built
1997
Lot size
0 acres
About this property
Proudly offered by its original owner, this custom-built 3-bedroom, 2-bathroom bungalow has been meticulously maintained and is full of potential. Situated on a generous 42 x 104 ft lot in a desirable Hamilton neighbourhood, the home features a bright, functional layout with over 1400 sq/ft above grade, plus a fully finished basement with a separate entrance, and excellent in-law suite or income potential. A detached 1.5-car garage provides additional storage, workshop, or hobby space. Close to schools, parks, shopping, transit, and highway access, this is a rare opportunity to own a well-built home with lasting value and endless possibilities! Roof (2018), Concrete Driveway (2025), Deck (2025) (id:66779)
Open houses
- 2026-08-0913:00:00.00 – 15:00:00.00
Rooms
| 2pc Bathroom | Basement | — |
| Den | Basement | 14'1'' x 9'0'' |
| Recreation room | Basement | 33'7'' x 19'1'' |
| Living room | Main level | 13'10'' x 11'8'' |
| Eat in kitchen | Main level | 11'7'' x 15'2'' |
| Dining room | Main level | 12'0'' x 11'8'' |
| Bedroom | Main level | 9'11'' x 12'0'' |
| Bedroom | Main level | 9'11'' x 13'4'' |
| Bedroom | Main level | 11'11'' x 17'0'' |
| 4pc Bathroom | Main level | — |
Details
- Sewer
- Municipal sewage system
- Cooling
- Central air conditioning
- Heating
- Forced air, Natural gas
- List aor
- Cornerstone
- Stories
- 1
- Basement
- Finished, Full
- Year built
- 1,997
- Appliances
- Washer, Refrigerator, Dishwasher, Stove, Dryer, Microwave, Freezer, Window Coverings, Garage door opener
- Directions
- Republic to Brigade to Bastille
- Fireplace
- No
- Lot features
- Automatic Garage Door Opener
- Water source
- Municipal water
- Structure type
- House
- Parking features
- Attached Garage
- Tax annual amount
- 5,313.84
- Exterior features
- Brick
- Community features
- Quiet Area, Community Centre
- Lot size dimensions
- 0.1
- Zoning description
- C
- Bedrooms above grade
- 3
- Bedrooms below grade
- 0
- Property attached
- No
- Above grade finished area
- 1,432
- Below grade finished area
- 1,375
More in Hamilton

The trademarks REALTOR®, REALTORS®, and the REALTOR® logo are controlled by The Canadian Real Estate Association (CREA) and identify real estate professionals who are members of CREA. The trademarks MLS®, Multiple Listing Service® and the associated logos are owned by CREA and identify the quality of services provided by real estate professionals who are members of CREA. Listing data is provided by the REALTOR.ca Data Distribution Facility (DDF®) and is deemed reliable but is not guaranteed accurate by CREA.