 1 / 25
210 - 8835 SHEPPARD AVENUE E
Toronto (Rouge), Ontario, M1B0E3
$649,900
Bedrooms
3
Bathrooms
2
Parking
1
About this property
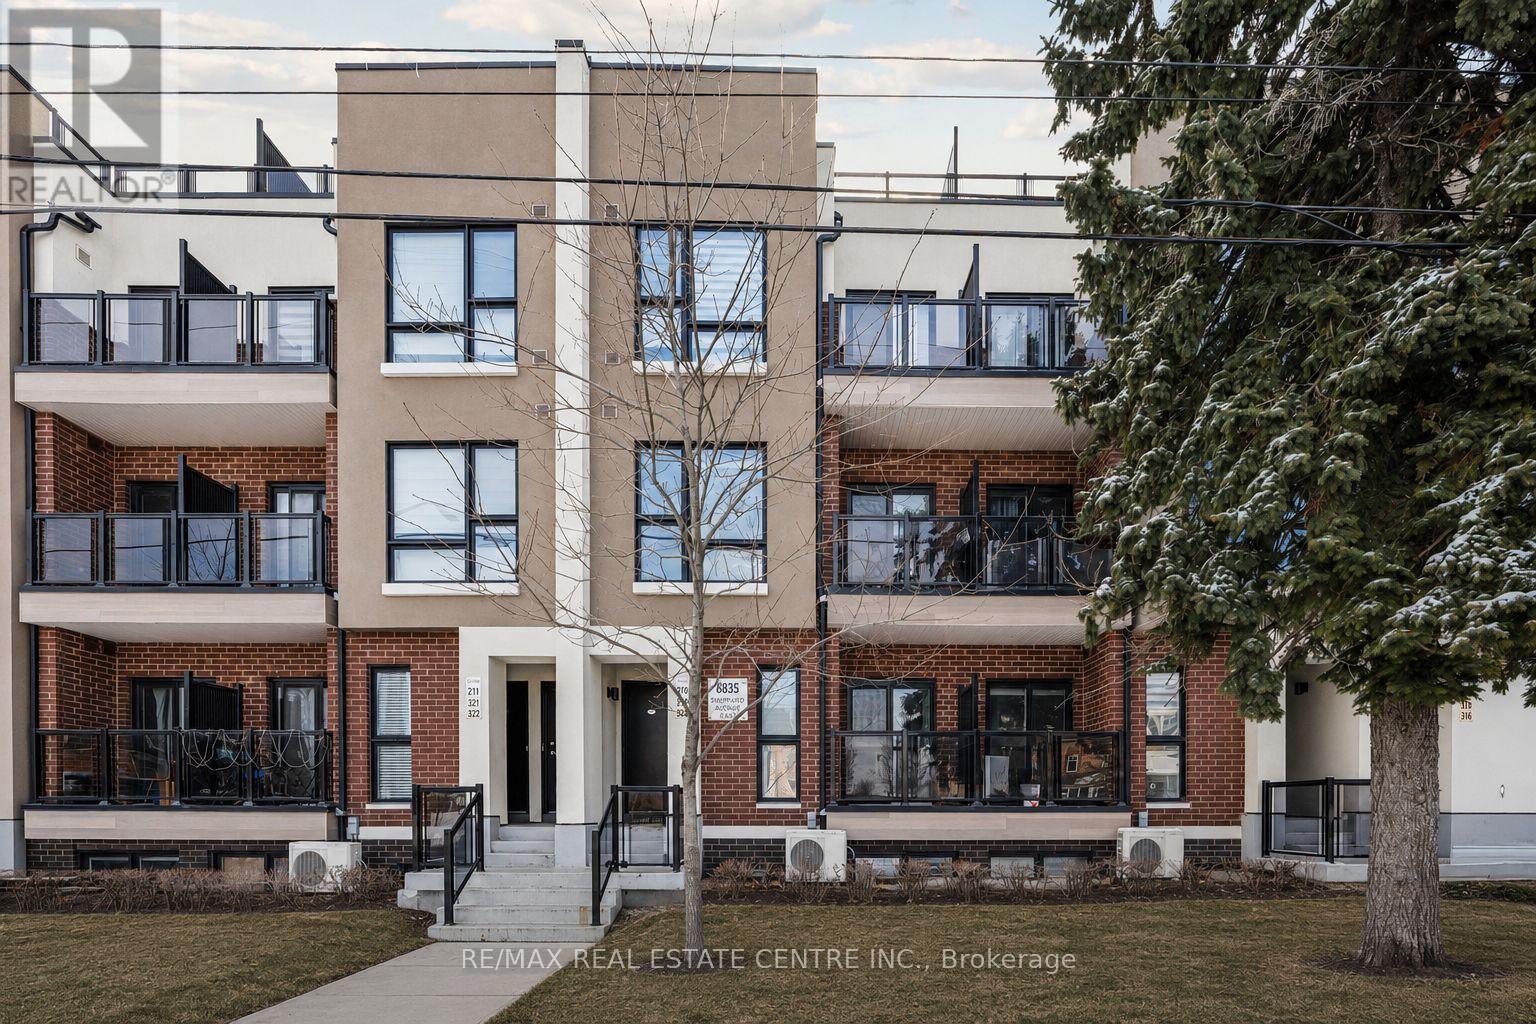
Welcome to 210-8335 Sheppard Avenue East, a bright ground-level condo townhome in the Rouge community of Scarborough, Toronto. This 2-bedroom + den, 2 full-bathroom home features large windows, tons of natural light, in-unit laundry, a private balcony, one underground parking space, and a storage locker. The layout feels open and spacious, with comfortable rooms that work for everyday living, working from home, and hosting. The location combines green space with easy city access. Rouge National Urban Park, Morningside Park, and nearby trails are close for walking, running, and biking. The Toronto Zoo is minutes away, along with the Toronto Pan Am Sports Centre. The University of Toronto Scarborough sits nearby, making this a practical option for students, staff, and investors. TTC and GO transit is close, Scarborough Town Centre is a short drive for shopping and dining, and quick access to Highway 401 keeps commuting simple across Toronto. If you want a bright 2-bedroom townhome with 2 full baths, balcony, parking, and locker in the Rouge neighbourhood, this one checks the right boxes. (id:66779)
Rooms
| Living room | Main level | — |
| Dining room | Main level | — |
| Kitchen | Main level | — |
| Primary Bedroom | Main level | — |
| Bedroom 2 | Main level | — |
Details
- Cooling
- Central air conditioning
- Heating
- Forced air, Natural gas
- List aor
- Toronto
- Basement
- None
- Flooring
- Laminate, Carpeted
- Appliances
- Washer, Refrigerator, Dishwasher, Stove, Dryer, Hood Fan, Blinds, Window Coverings
- Directions
- Cross Streets: Sheppard Meadowvale. ** Directions: Kingbird Grove & Sheppard Avenue E.
- Fireplace
- No
- Lot features
- Balcony, In suite Laundry
- Structure type
- Row / Townhouse
- Association fee
- 413.53
- Association name
- DEL Property Management
- Parking features
- Garage, Underground
- Tax annual amount
- 3,197.33
- Building features
- Storage - Locker
- Exterior features
- Brick, Brick Facing
- Community features
- Pets Allowed With Restrictions
- Bedrooms above grade
- 2
- Bedrooms below grade
- 1
- Property attached
- Yes
- Association fee includes
- Common Area Maintenance, Insurance, Parking
- Association fee frequency
- Monthly
More in Toronto




The trademarks REALTOR®, REALTORS®, and the REALTOR® logo are controlled by The Canadian Real Estate Association (CREA) and identify real estate professionals who are members of CREA. The trademarks MLS®, Multiple Listing Service® and the associated logos are owned by CREA and identify the quality of services provided by real estate professionals who are members of CREA. Listing data is provided by the REALTOR.ca Data Distribution Facility (DDF®) and is deemed reliable but is not guaranteed accurate by CREA.