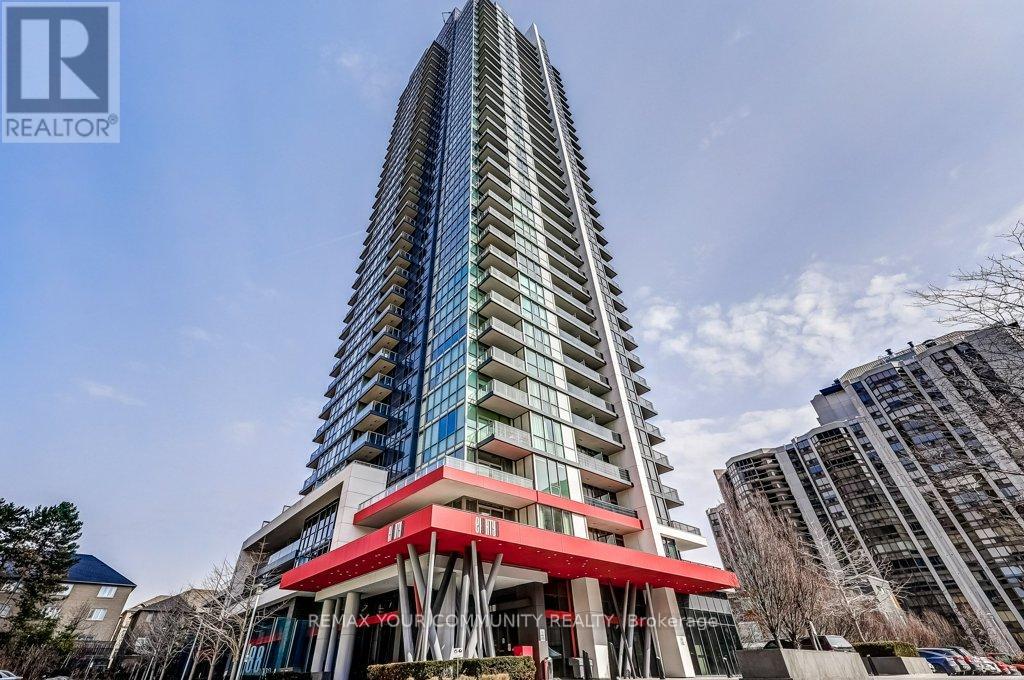
 1 / 25
210 - 88 SHEPPARD AVENUE E
Toronto (Willowdale East), Ontario, M2N0G9
$478,888
Bedrooms
1
Bathrooms
1
Parking
1
About this property
Stylish One Bedroom Condo In A Prime North York Location! With A Parking Spot & Storage Locker, This Bright And Functional Suite Features 9/ Ceilings, Floor-To-Ceiling Windows, And An Open Concept Layout That Maximizes Space And Natural Light. Modern Kitchen, Full-Size Washer & Dryer, And A Cozy Bedroom Offering Comfortable Living. Outdoor With A Large Private Terrace Featuring Privacy Screens-Perfect For Relaxing Or Entertaining.Fantastic Building Amenities Include A Fully Equipped Gym With Yoga Studio, Wifi Lounge, Meeting Room, Games Room With Pool/Ping Pong Table, Elegant Party Room, And Two Bbq Areas. Beautiful Outdoor Water Feature Adds A Tranquil And Serene Touch. Separate Room For Bike Storage. Steps To Subway, Hwy 401, Amazing Shops & Restaurants On Yonge St, And More-Urban Living At Its Best! (id:66779)
Rooms
| Living room | Main level | — |
| Dining room | Main level | — |
| Kitchen | Main level | — |
| Bedroom | Main level | — |
| Foyer | Main level | — |
Details
- View
- View
- Cooling
- Central air conditioning
- Heating
- Forced air, Electric, Natural gas
- List aor
- Toronto
- Basement
- None
- Flooring
- Laminate
- Appliances
- Washer, Refrigerator, Dishwasher, Stove, Dryer, Microwave, Window Coverings
- Directions
- Yonge/Sheppard
- Fireplace
- No
- Lot features
- Elevator, Balcony
- Association fee
- 445.4
- Association name
- TORONTO STANDARD CONDOMINIUM CORPORATION NO. 2488
- Parking features
- Garage, Underground
- Tax annual amount
- 2,631.76
- Building features
- Storage - Locker, Exercise Centre, Recreation Centre, Security/Concierge
- Exterior features
- Concrete
- Community features
- Community Centre, Pets Allowed With Restrictions
- Bedrooms above grade
- 1
- Association fee includes
- Common Area Maintenance, Heat, Insurance
- Association fee frequency
- Monthly
More in Toronto




The trademarks REALTOR®, REALTORS®, and the REALTOR® logo are controlled by The Canadian Real Estate Association (CREA) and identify real estate professionals who are members of CREA. The trademarks MLS®, Multiple Listing Service® and the associated logos are owned by CREA and identify the quality of services provided by real estate professionals who are members of CREA. Listing data is provided by the REALTOR.ca Data Distribution Facility (DDF®) and is deemed reliable but is not guaranteed accurate by CREA.