 1 / 20
210 - 30 ELM DRIVE W
Mississauga (Fairview), Ontario, L5B0N6
Price on request
Bedrooms
2
Bathrooms
2
Parking
1
About this property
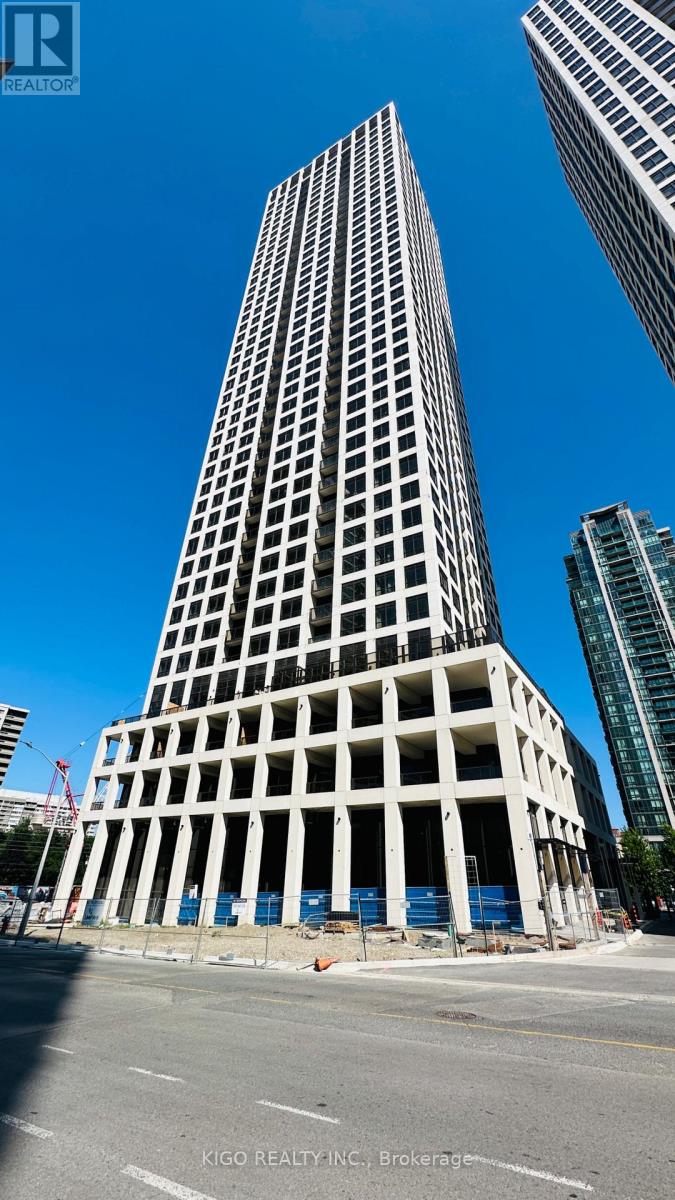
Welcome to Solmar Edge Tower 2, a brand-new condominium in the highly desirable city center area. This spacious 2-bedroom, 2-full-bathroom unit has an interior area of 1041 square feet plus a 605 square foot L-shaped wrap-around terrace!! 9' floor-to-ceiling windows with a large terrace along the entire unit let in tons of natural light, creating an amazing living/entertaining space that offers an open concept layout with a large living/dining room and a stunning kitchen with high-end built-in appliances. The primary bedroom is generously sized, including a large walk-in closet and a frameless glass shower in the ensuite bathroom. Carpet-free living with an ensuite laundry room. Square One, the main transit terminal, GO buses, Living Arts, Sheridan College, Celebration Square, the Central Library, YMCA, Cinemax, banks, restaurants, and shops are just a few of the amenities available in this excellent location in Mississauga's downtown. Cooksville GO, 403/401/QEW, Port Credit, and many other attractions are all within a short drive. This home is ideal for couples, students, and small families. Do not pass up this amazing opportunity. (id:66779)
Rooms
| Great room | Main level | — |
| Kitchen | Main level | — |
| Bedroom | Main level | — |
| Bedroom 2 | Main level | — |
| Media | Main level | — |
Details
- View
- City view
- Cooling
- Central air conditioning
- Heating
- Forced air, Natural gas
- List aor
- Toronto
- Basement
- None
- Flooring
- Laminate
- Appliances
- Oven - Built-In
- Directions
- Hurontario St & Elm Dr
- Fireplace
- No
- Lot features
- Carpet Free, In suite Laundry
- Structure type
- Apartment
- Association name
- TBD
- Parking features
- Garage, Underground
- Building features
- Storage - Locker, Exercise Centre, Party Room, Visitor Parking
- Exterior features
- Concrete
- Community features
- Community Centre, Pets Allowed With Restrictions
- Bedrooms above grade
- 2
- Property attached
- Yes
More in Mississauga




The trademarks REALTOR®, REALTORS®, and the REALTOR® logo are controlled by The Canadian Real Estate Association (CREA) and identify real estate professionals who are members of CREA. The trademarks MLS®, Multiple Listing Service® and the associated logos are owned by CREA and identify the quality of services provided by real estate professionals who are members of CREA. Listing data is provided by the REALTOR.ca Data Distribution Facility (DDF®) and is deemed reliable but is not guaranteed accurate by CREA.