 1 / 21
210 - 285 ENFIELD PLACE
Mississauga (City Centre), Ontario, L5B3Y6
$396,900
Bedrooms
3
Bathrooms
2
Parking
1
About this property
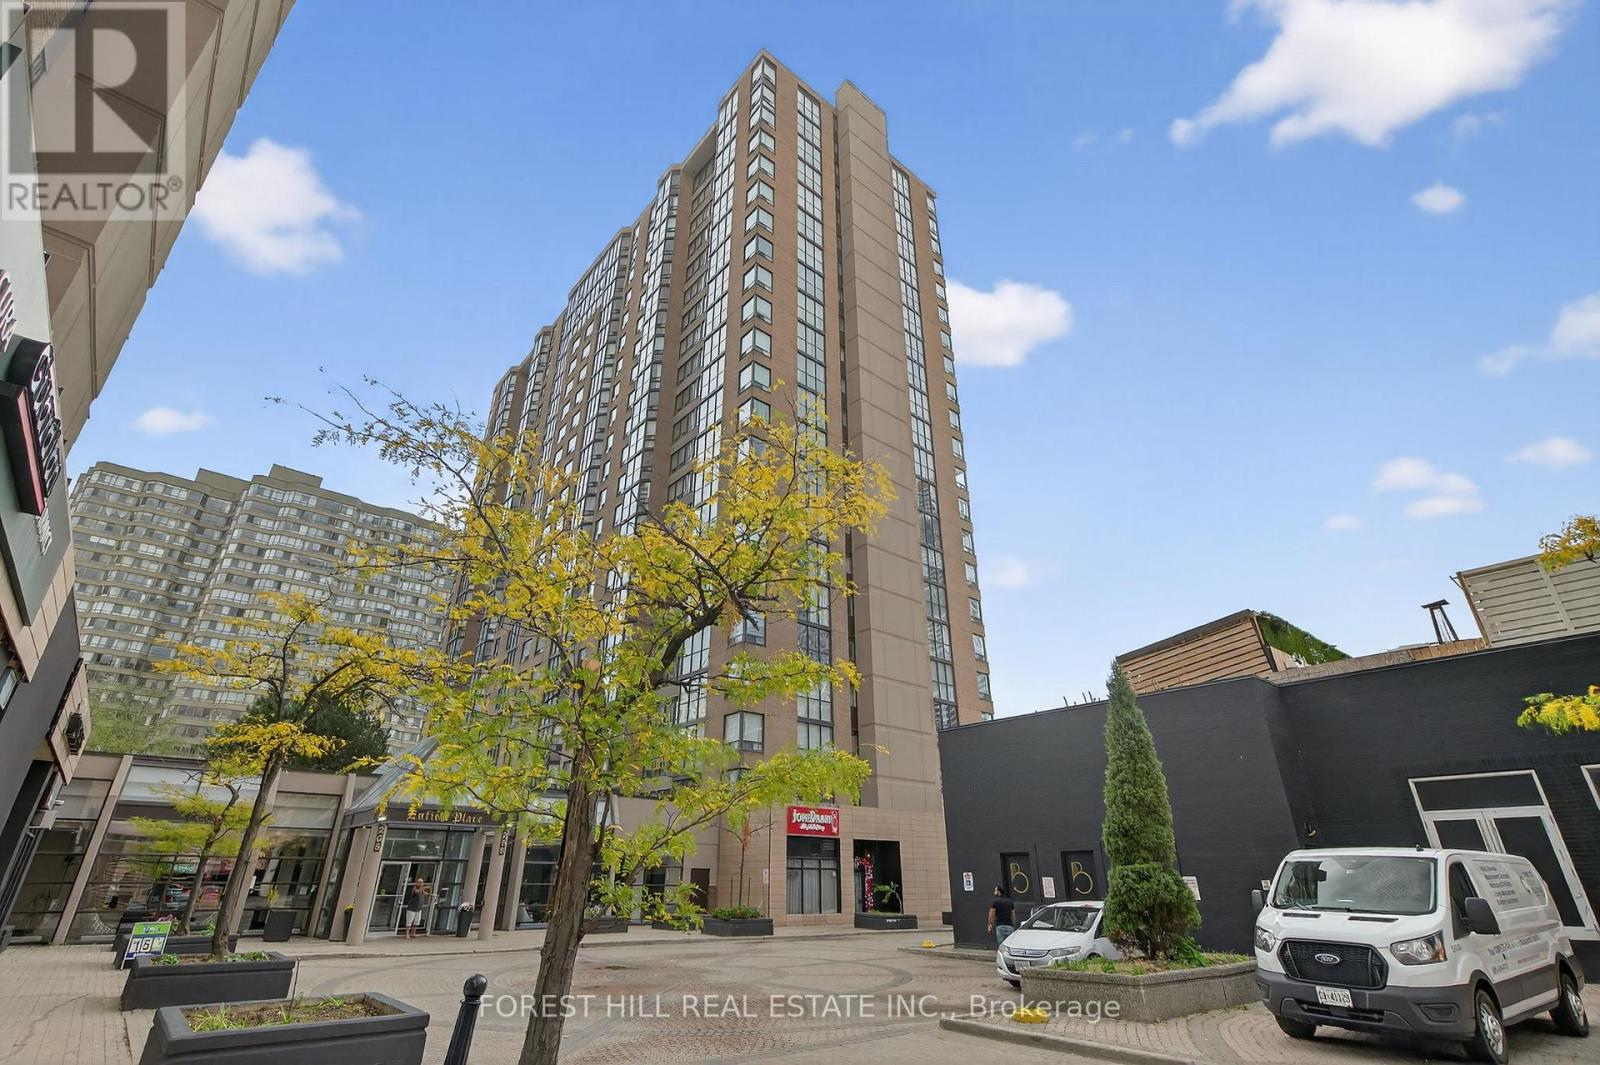
**The sellers will pay the special assessment in full, providing added peace of mind for the next owner. They are also open to discussing creative financing solutions, including a Vendor Take-Back (VTB) for qualified buyers, to help make ownership more accessible** Experience bright, contemporary living in one of Mississauga's most sought-after City Centre communities. This beautifully updated 2+1 bedroom, 2-bathroom corner suite is filled with natural light and offers a spacious, functional layout ideal for everyday living. Recent upgrades include stylish new flooring, fresh designer paint, and modern bathroom vanities, creating a move-in-ready home you'll love. The open-concept living and dining areas provide the perfect space to entertain, while the sun-filled solarium offers endless possibilities as a home office, reading nook, or additional lounge area. The full-sized kitchen provides plenty of workspace and storage, making meal preparation effortless. Added conveniences include ensuite laundry, underground parking, and all-inclusive maintenance fees covering heat, hydro, water, cable TV, and air conditioning. Residents enjoy an impressive selection of resort-style amenities, including 24-hour concierge/security, an indoor swimming pool, fitness centre, tennis court, party room, and beautifully maintained common areas. Perfectly positioned in the heart of Mississauga, you're just a short walk to Square One Shopping Centre, Celebration Square, Kariya Park, restaurants, cafés, schools, GO Transit, and MiWay transit. Commuters will appreciate quick access to Highways 403, 401, and the QEW, while Trillium Health Partners Hospital is only minutes away. Whether you're a first-time buyer, downsizer, or investor, this exceptional home offers outstanding value, convenience, and an unbeatable lifestyle in a thriving urban neighbourhood. (id:66779)
Details
- View
- City view
- Cooling
- Central air conditioning
- Heating
- Forced air, Natural gas
- List aor
- Toronto
- Basement
- None
- Appliances
- Washer, Refrigerator, Stove, Dryer, Microwave
- Directions
- Cross Streets: Hwy 10 & Burnhamthorpe Rd. ** Directions: Burnhamthorpe/hwy 10.
- Fireplace
- No
- Lot features
- Elevator, Balcony
- Pool features
- Indoor pool
- Structure type
- Apartment
- Association fee
- 795.7
- Association name
- del property
- Parking features
- Garage, Underground
- Tax annual amount
- 2,291
- Building features
- Storage - Locker, Recreation Centre, Visitor Parking
- Exterior features
- Brick
- Security features
- Security guard
- Community features
- Pets not Allowed, Community Centre
- Foundation details
- Unknown
- Zoning description
- RESIDENTIAL
- Bedrooms above grade
- 2
- Bedrooms below grade
- 1
- Property attached
- Yes
- Association fee includes
- Common Area Maintenance, Cable TV, Heat, Electricity, Water, Insurance, Parking
- Association fee frequency
- Monthly
More in Mississauga




The trademarks REALTOR®, REALTORS®, and the REALTOR® logo are controlled by The Canadian Real Estate Association (CREA) and identify real estate professionals who are members of CREA. The trademarks MLS®, Multiple Listing Service® and the associated logos are owned by CREA and identify the quality of services provided by real estate professionals who are members of CREA. Listing data is provided by the REALTOR.ca Data Distribution Facility (DDF®) and is deemed reliable but is not guaranteed accurate by CREA.