 1 / 16
210 - 259 THE KINGSWAY
Toronto (Edenbridge-Humber Valley), Ontario, M9A3T6
$550,000
Bedrooms
1
Bathrooms
1
Parking
0
About this property
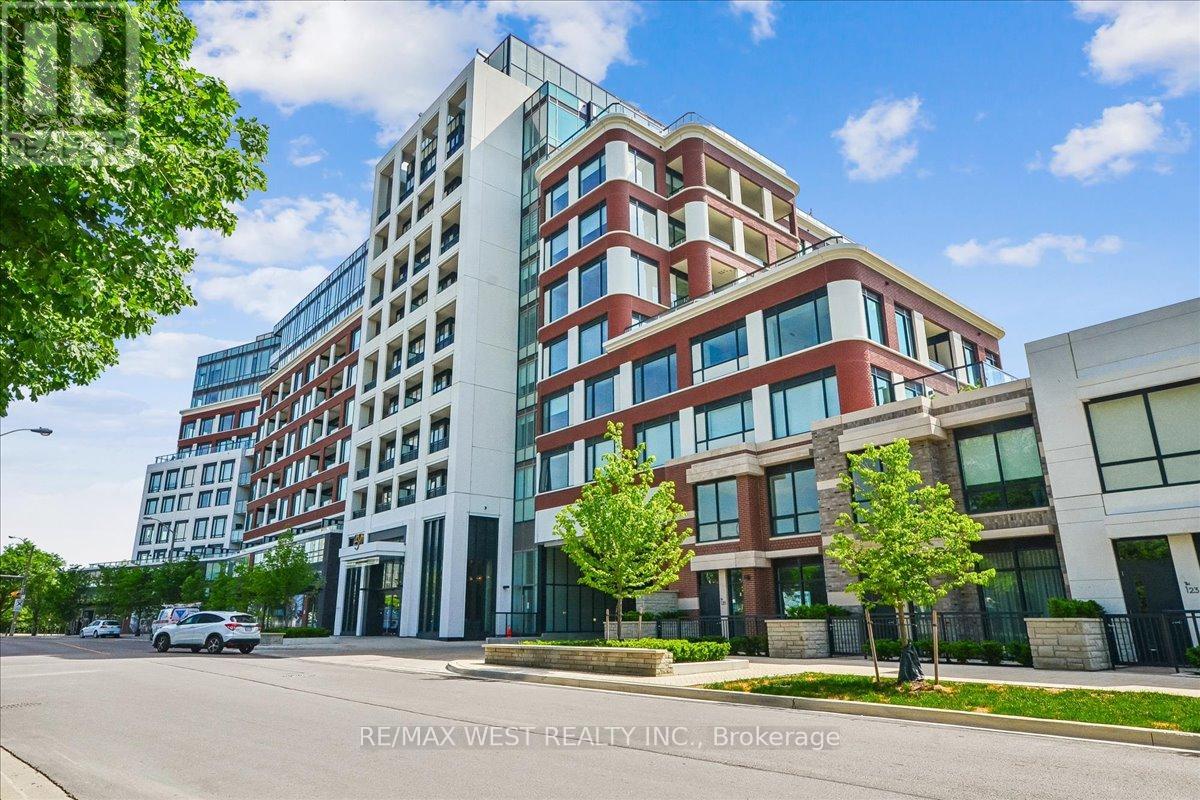
Discover modern luxury living in Toronto's prestigious Edenbridge-Humber Valley neighbourhood. This brand new 1 bedroom residence at Edenbridge by Tridel offers an exceptional opportunity to own in one of the city's most desirable and established communities. Boasting a private West facing exposure, the unit is flooded with natural afternoon and evening light, creating a warm and inviting atmosphere. Inside you'll enjoy soaring 9 foot ceilings that enhance the sense of space and openness, paired with Tridel's renowned high end finishings and premium materials throughout. Edenbridge-Humber Valley is a tranquil, upscale enclave known for its lush greenery, mature trees, and proximity to the Humber River. Residents enjoy peaceful walking trails, excellent schools, and convenient access to major highways, public transit, and shopping. The area blends suburban serenity with urban accessibility, perfect for professionals and families. Edenbridge redefines resort style living with first-class, hotel-inspired amenities including an indoor pool and hot tub state of the art gym and yoga studio outdoor garden and elegant meeting and lounge rooms. These thoughtfully designed facilities are finished to the highest standards, providing the perfect balance of wellness, relaxation, and social connection right at home. This is more than just a condo, it's a lifestyle. *Some Photos Virtually Stagged. (id:66779)
Rooms
| Living room | Main level | — |
| Kitchen | Main level | — |
| Bedroom | Main level | — |
| Bathroom | Main level | — |
Details
- Cooling
- Central air conditioning
- Heating
- Forced air, Natural gas
- List aor
- Toronto
- Basement
- None
- Appliances
- Oven - Built-In
- Directions
- Royal York and Dundas W
- Fireplace
- No
- Lot features
- Carpet Free
- Structure type
- Apartment
- Association fee
- 410.33
- Association name
- Del Property Management
- Parking features
- Garage, Underground
- Tax annual amount
- 0
- Building features
- Separate Electricity Meters, Separate Heating Controls
- Exterior features
- Brick
- Community features
- Pets Allowed With Restrictions
- Bedrooms above grade
- 1
- Property attached
- Yes
- Association fee includes
- Common Area Maintenance, Insurance
- Association fee frequency
- Monthly
More in Toronto




The trademarks REALTOR®, REALTORS®, and the REALTOR® logo are controlled by The Canadian Real Estate Association (CREA) and identify real estate professionals who are members of CREA. The trademarks MLS®, Multiple Listing Service® and the associated logos are owned by CREA and identify the quality of services provided by real estate professionals who are members of CREA. Listing data is provided by the REALTOR.ca Data Distribution Facility (DDF®) and is deemed reliable but is not guaranteed accurate by CREA.