 1 / 25
210 - 25 RICHMOND STREET E
Toronto (Church-Yonge Corridor), Ontario, M5C0A6
$599,000
Bedrooms
2
Bathrooms
1
Parking
0
About this property
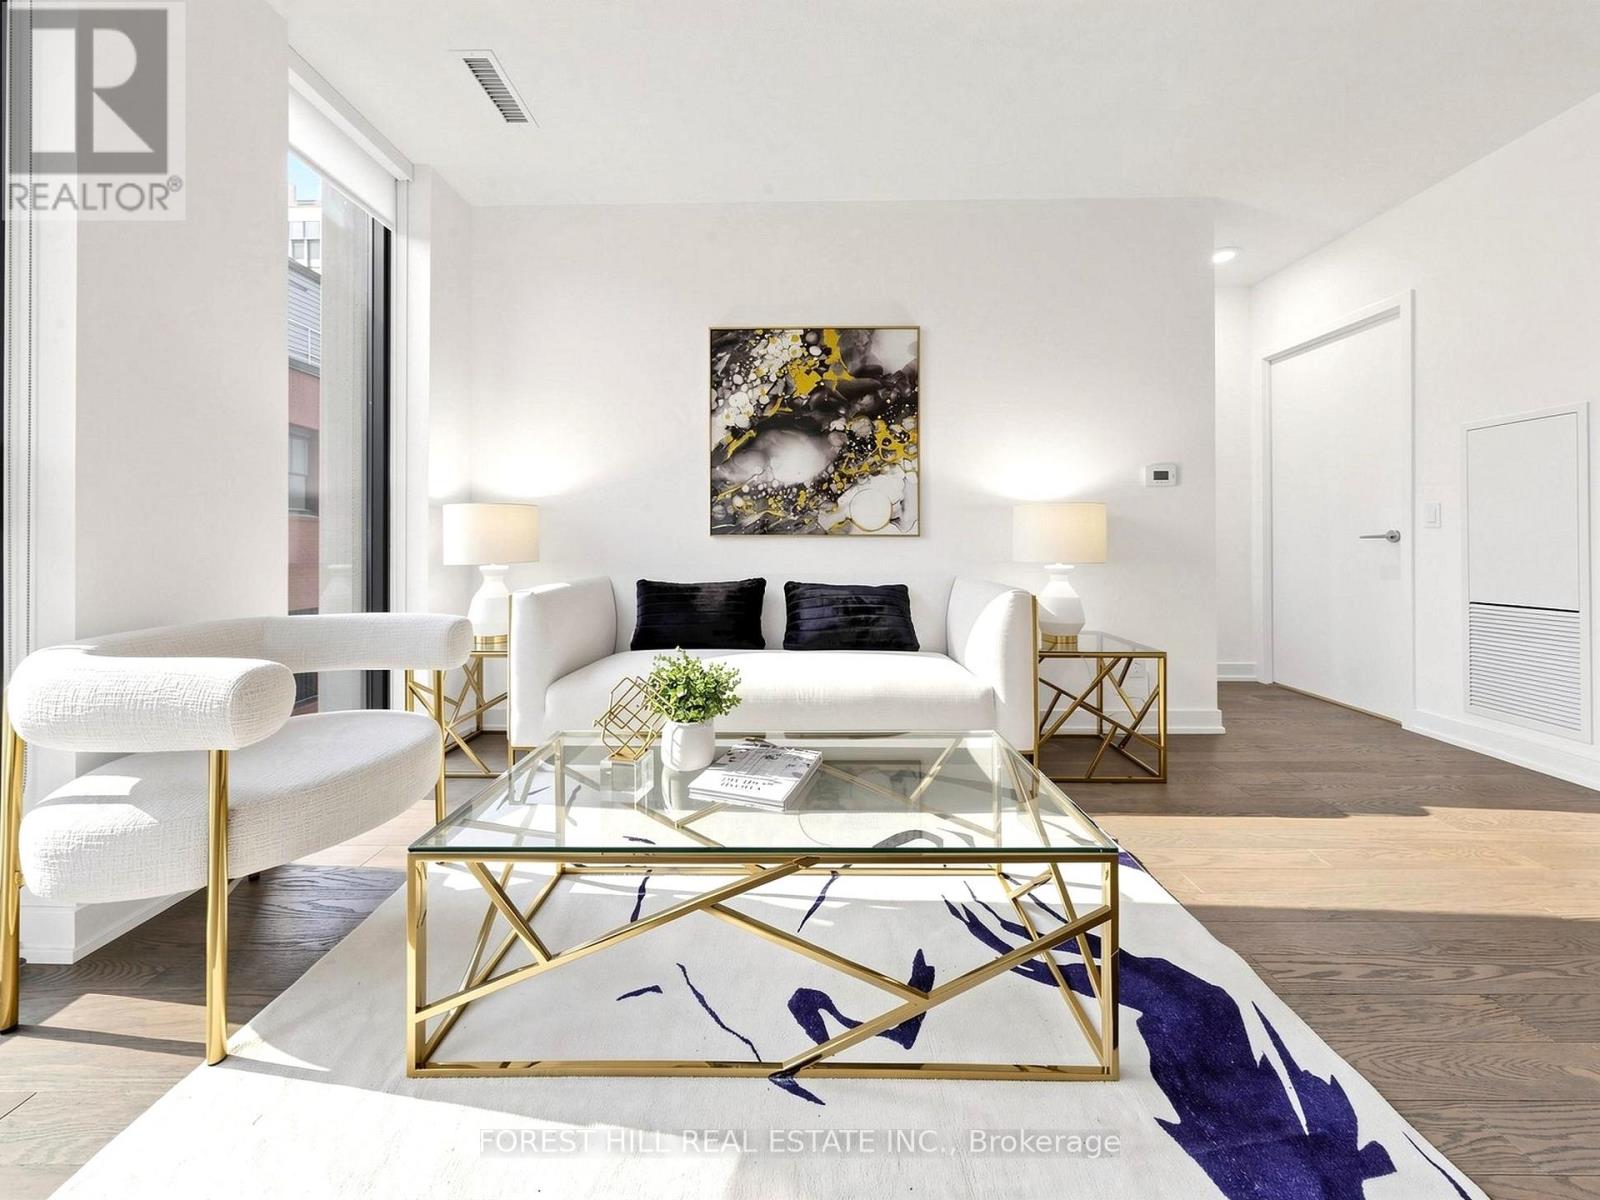
Stop your search here! This stylish and luxurious south facing 718 sq.ft suite is a rare find, offering the perfect blend of comfort, functionality, and design. This One Bedroom Plus Den features a spacious open-concept layout with floor-to-ceiling windows that fill the space with natural light. Thoughtfully designed, it offers not one but Two Double closets space for excellent storage. The versatile den is ideal as a home office, study, or guest space. Contemporary Kitchen with Sleek Cabinetry, The Dinning and Living area overlooking a peaceful Quiet Street. The Generously size Primary Bedroom Features Walk-In Closet . An excellent opportunity for first-time buyers, investors, or anyone seeking a vibrant downtown lifestyle. Ideally located in the heart of downtown Toronto. Just steps from the Path, Subway, Financial district, TTC, TMU, U of T, Hospitals, Eaton Centre, Restaurants, cafes, and Entertainment. Enjoy premium building amenities including BBQ area , Outdoor Pool, Fitness center , Lounge, etc. Don't miss this fantastic opportunity to own in one of Toronto's most sought-after neighbourhoods ! (id:66779)
Rooms
| Living room | Flat | — |
| Dining room | Flat | — |
| Kitchen | Flat | — |
| Primary Bedroom | Flat | — |
| Den | Flat | — |
Details
- Cooling
- Central air conditioning
- Heating
- Forced air, Natural gas
- List aor
- Toronto
- Basement
- None
- Appliances
- Washer, Refrigerator, Dishwasher, Stove, Dryer, Microwave, Window Coverings
- Directions
- Yonge & Richmond
- Fireplace
- No
- Lot features
- Balcony, Carpet Free, In suite Laundry
- Pool features
- Outdoor pool
- Structure type
- Apartment
- Association fee
- 678
- Association name
- Forest Hill Kipling Residential Management
- Parking features
- Underground, No Garage
- Tax annual amount
- 3,469
- Building features
- Storage - Locker, Exercise Centre, Security/Concierge
- Exterior features
- Concrete
- Community features
- Pets Allowed With Restrictions
- Bedrooms above grade
- 1
- Bedrooms below grade
- 1
- Property attached
- Yes
- Association fee includes
- Common Area Maintenance, Heat, Water, Insurance
- Association fee frequency
- Monthly
More in Toronto




The trademarks REALTOR®, REALTORS®, and the REALTOR® logo are controlled by The Canadian Real Estate Association (CREA) and identify real estate professionals who are members of CREA. The trademarks MLS®, Multiple Listing Service® and the associated logos are owned by CREA and identify the quality of services provided by real estate professionals who are members of CREA. Listing data is provided by the REALTOR.ca Data Distribution Facility (DDF®) and is deemed reliable but is not guaranteed accurate by CREA.