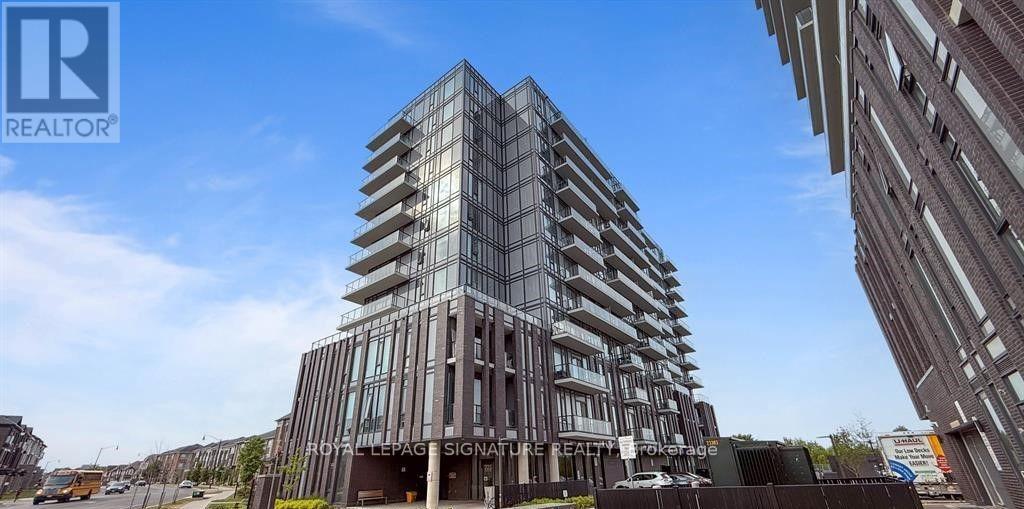
 1 / 9
1 / 9210 - 180 VETERANS DRIVE
Brampton (Northwest Brampton), Ontario, L7A5G7
$399,900
Bedrooms
2
Bathrooms
1
Parking
1
About this property
Welcome home to this thoughtfully designed 1-bedroom + den, 1-bathroom suite that offers theperfect balance of comfort, functionality, and style. The spacious open-concept kitchen,living, and dining area creates an inviting space for entertaining or relaxing, while the largeprivate balcony extends your living space outdoors. The contemporary kitchen features stainlesssteel appliances and plenty of storage. The bright bedroom easily accommodates a queen-sizedbed and includes a closet, while the versatile den is ideal for a home office, guest room, orcreative space. Additional conveniences include in-suite laundry, ample storage, and awell-appointed bathroom, 1 underground parking and 1 storage locker. (id:66779)
Rooms
| Living room | Main level | — |
| Dining room | Main level | — |
| Kitchen | Main level | — |
| Primary Bedroom | Main level | — |
| Den | Main level | — |
| Bathroom | Main level | — |
Details
- Cooling
- Central air conditioning
- Heating
- Forced air, Natural gas
- List aor
- Toronto
- Basement
- None
- Flooring
- Laminate
- Appliances
- Washer, Refrigerator, Dishwasher, Stove, Dryer, Microwave
- Directions
- Mississauga Rd / Sandalwood
- Fireplace
- No
- Lot features
- Balcony, In suite Laundry
- Structure type
- Apartment
- Association fee
- 626
- Association name
- First Service Residential
- Parking features
- No Garage
- Tax annual amount
- 3,590
- Building features
- Storage - Locker, Exercise Centre, Party Room, Visitor Parking
- Exterior features
- Concrete
- Community features
- Pets not Allowed
- Bedrooms above grade
- 1
- Bedrooms below grade
- 1
- Property attached
- Yes
- Association fee includes
- Common Area Maintenance, Insurance, Parking
- Association fee frequency
- Monthly
More in Brampton


The trademarks REALTOR®, REALTORS®, and the REALTOR® logo are controlled by The Canadian Real Estate Association (CREA) and identify real estate professionals who are members of CREA. The trademarks MLS®, Multiple Listing Service® and the associated logos are owned by CREA and identify the quality of services provided by real estate professionals who are members of CREA. Listing data is provided by the REALTOR.ca Data Distribution Facility (DDF®) and is deemed reliable but is not guaranteed accurate by CREA.