 1 / 23
210 - 150 FARNHAM AVENUE
Toronto (Yonge-St. Clair), Ontario, M4V1H5
$569,000
Bedrooms
1
Bathrooms
1
Parking
0
About this property
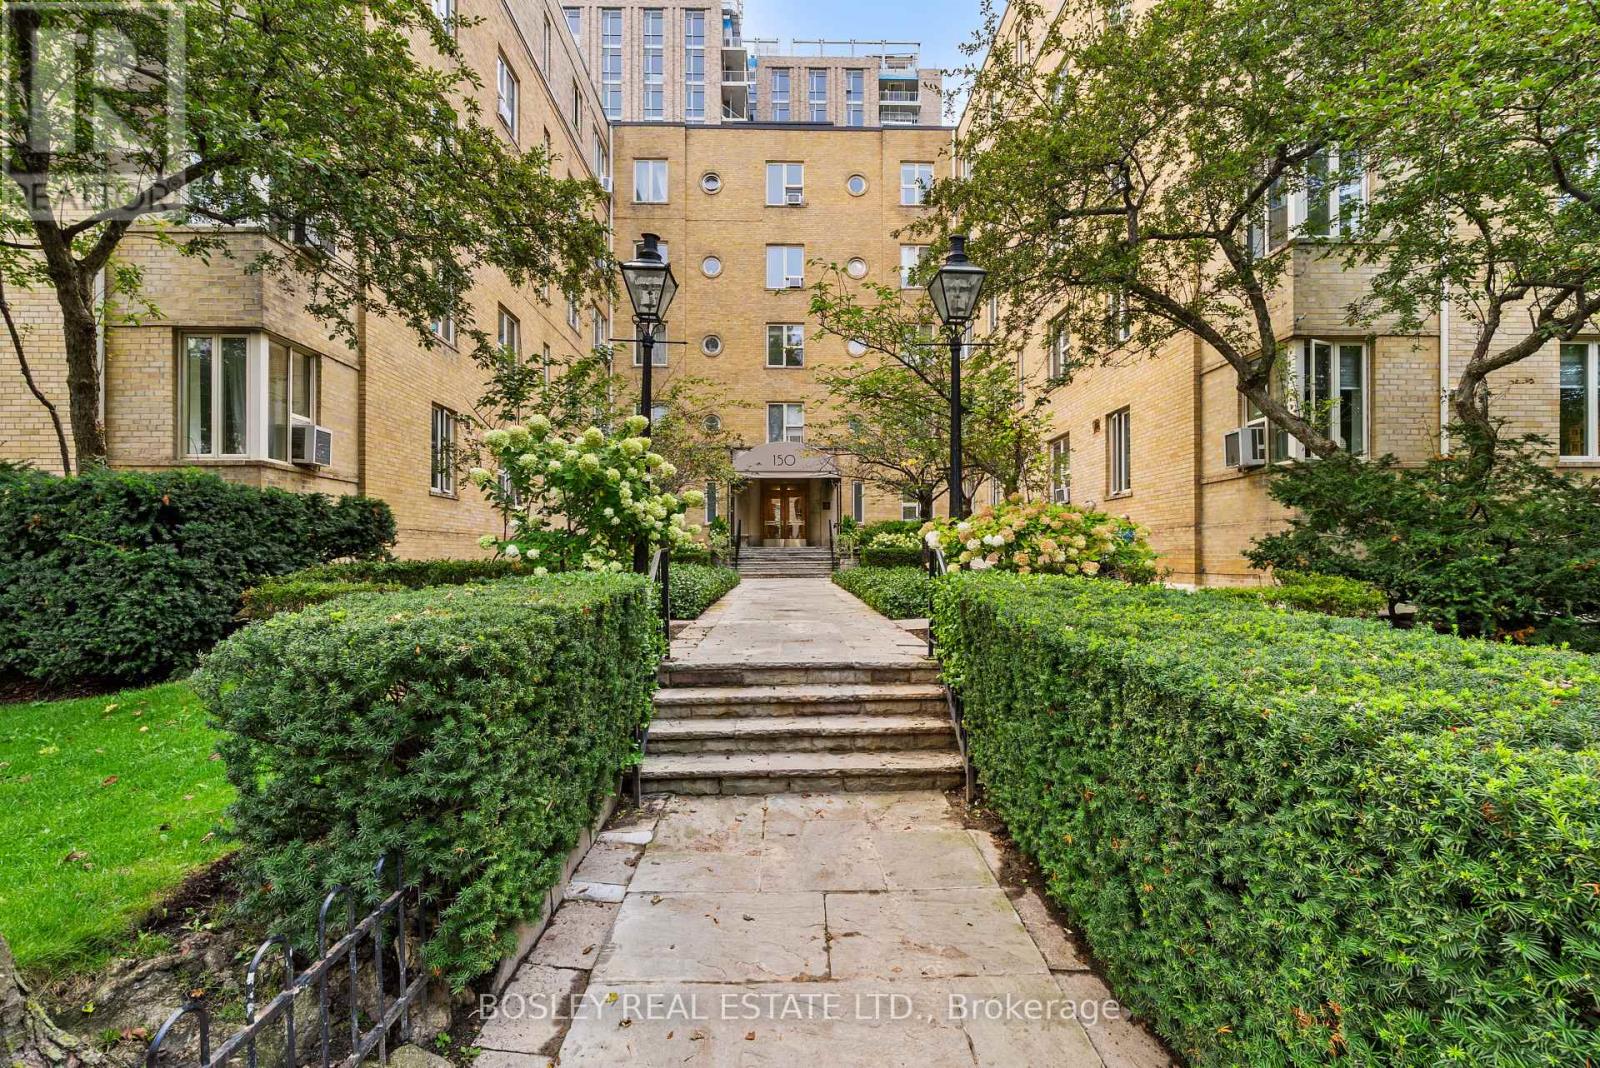
Welcome To The Dorchester. This Classic 1940 Art Deco Building Is Quietly Tucked In The Prestigious Deer Park Neighbourhood And Offers A Refreshing Alternative To Today's Cookie-Cutter Condos. This Spacious Large One Bedroom Has Rich Hardwood Floors, With An Oversized Bedroom Which Includes A Double Closet And Full Ensuite Bathroom. The Charming Spacious Combined Living And Dining Room Features Hardwood Floors Throughout With Large Windows That Offer An Abundance Of Natural Light. Enjoy The Added Charm And Functionality Of A Large Built-In Booked Case In The Living Area. The Separate, Generously Sized Kitchen Offers Plenty Of Space For Cooking And Entertaining The Unit Offers Excellent In-Suite Storage Plus A Separate Locker. Ideal Location With Just A Short Walk To St Clair Subway, Yonge Street, Shops And Restaurants. (id:66779)
Rooms
| Living room | Ground level | — |
| Dining room | Ground level | — |
| Kitchen | Ground level | — |
| Primary Bedroom | Ground level | — |
| Foyer | Ground level | — |
Details
- Cooling
- Central air conditioning
- Heating
- Forced air, Natural gas
- List aor
- Toronto
- Basement
- None
- Flooring
- Hardwood
- Appliances
- Refrigerator, Dishwasher, Stove, Window Coverings
- Directions
- St Clair & Avenue Rd
- Fireplace
- No
- Lot features
- Trash compactor, Laundry- Coin operated, Atrium/Sunroom
- Structure type
- Apartment
- Association fee
- 721.99
- Association name
- Pro House Management Limited
- Parking features
- Underground, No Garage
- Tax annual amount
- 2,977.16
- Building features
- Storage - Locker
- Exterior features
- Brick
- Community features
- Pets Allowed With Restrictions
- Bedrooms above grade
- 1
- Property attached
- Yes
- Association fee frequency
- Monthly
More in Toronto




The trademarks REALTOR®, REALTORS®, and the REALTOR® logo are controlled by The Canadian Real Estate Association (CREA) and identify real estate professionals who are members of CREA. The trademarks MLS®, Multiple Listing Service® and the associated logos are owned by CREA and identify the quality of services provided by real estate professionals who are members of CREA. Listing data is provided by the REALTOR.ca Data Distribution Facility (DDF®) and is deemed reliable but is not guaranteed accurate by CREA.