 1 / 16
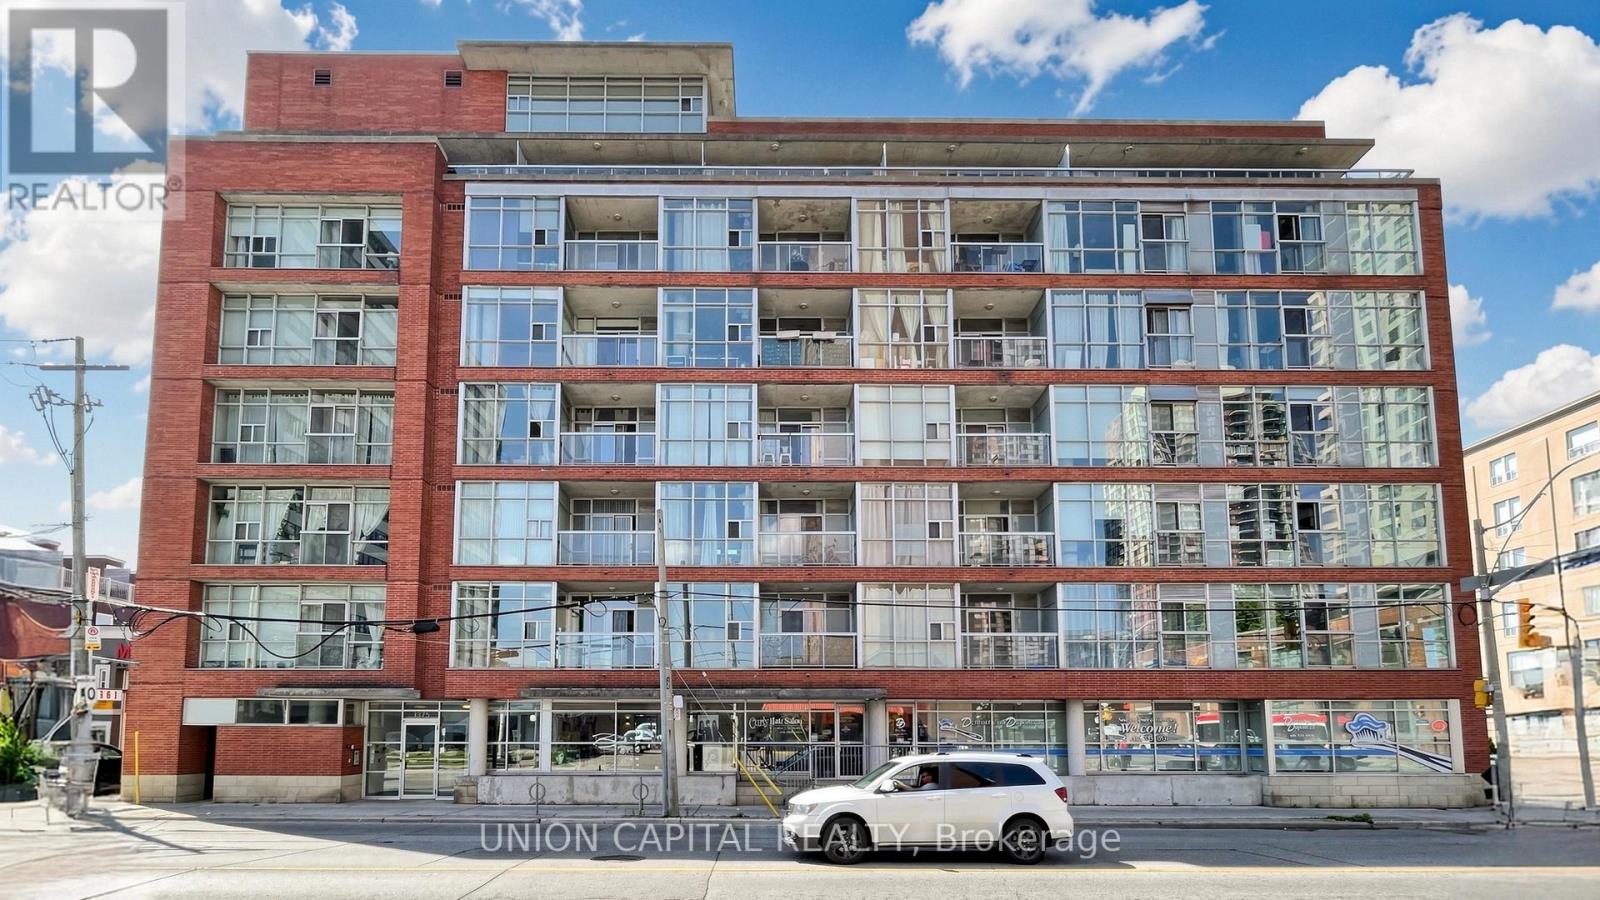
210 - 1375 DUPONT STREET
Toronto (Dovercourt-Wallace Emerson-Junction), Ontario, M6H4J8
$414,900
Bedrooms
2
Bathrooms
1
Parking
1
About this property
Welcome to Chelsea Lofts! This gorgeous 1-bedroom plus den suite offers a spacious and highly functional layout, perfect for modern urban living. Featuring a contemporary kitchen with ample cabinetry, generous counter space, and excellent storage throughout, this unit is designed for both comfort and convenience. The large den is versatile and spacious enough to serve as a comfortable second bedroom, home office, or guest space. Enjoy carpet-free living, a private balcony, and the peace of mind that comes with residing in a well-managed building. Ideally located just steps from the vibrant Junction neighbourhood, you'll have easy access to trendy cafés, restaurants, boutique shops, parks, and convenient TTC transit connections, including quick subway access. An exceptional opportunity to enjoy stylish, convenient living in one of Toronto's most sought-after communities. *Some Photos Have Been Virtually Staged* (id:66779)
Details
- Cooling
- Central air conditioning
- Heating
- Forced air, Natural gas
- List aor
- Toronto
- Tax year
- 2,025
- Basement
- None
- Directions
- Cross Streets: Dupont St/Lansdowne Ave. ** Directions: Sout East Corner of Dupont & Lansdowne.
- Fireplace
- No
- Lot features
- Balcony, Carpet Free
- Structure type
- Apartment
- Association fee
- 624.42
- Association name
- TSE MGMT Services 905-764-9166, Ext.66
- Parking features
- Garage, Underground
- Tax annual amount
- 2,232
- Exterior features
- Brick
- Community features
- Pets Allowed With Restrictions
- Bedrooms above grade
- 1
- Bedrooms below grade
- 1
- Property attached
- Yes
- Association fee includes
- Common Area Maintenance, Heat, Water, Insurance
- Association fee frequency
- Monthly
More in Toronto




The trademarks REALTOR®, REALTORS®, and the REALTOR® logo are controlled by The Canadian Real Estate Association (CREA) and identify real estate professionals who are members of CREA. The trademarks MLS®, Multiple Listing Service® and the associated logos are owned by CREA and identify the quality of services provided by real estate professionals who are members of CREA. Listing data is provided by the REALTOR.ca Data Distribution Facility (DDF®) and is deemed reliable but is not guaranteed accurate by CREA.