 1 / 13
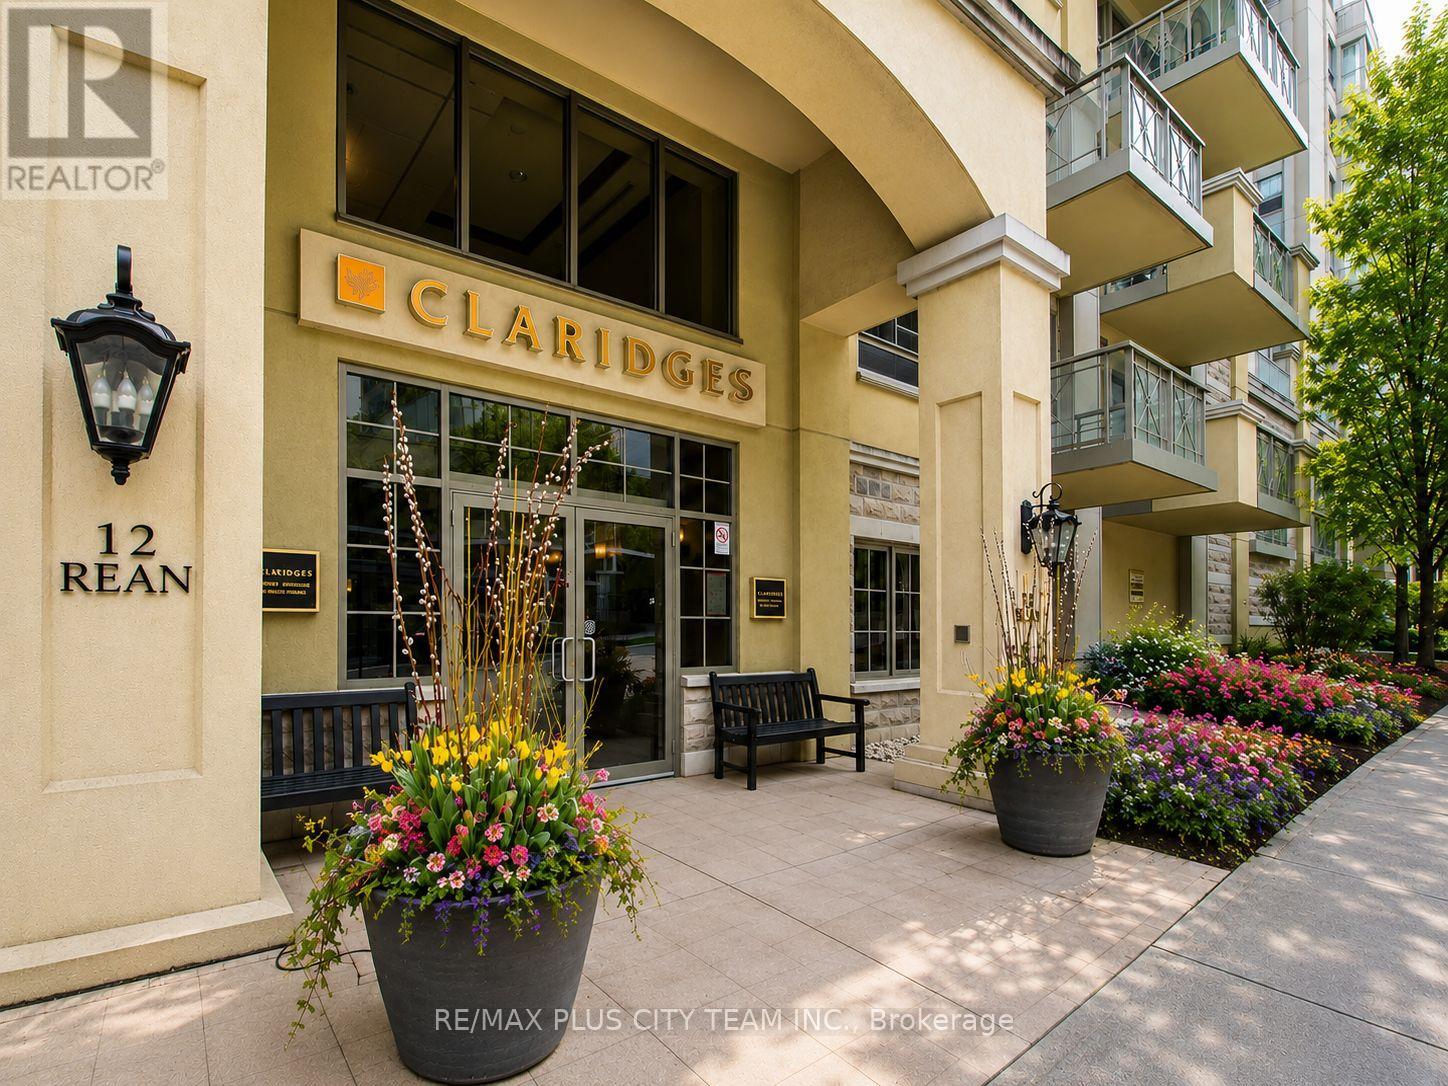
210 - 12 REAN DRIVE
Toronto (Bayview Village), Ontario, M2K1H3
Price on request
Bedrooms
2
Bathrooms
2
Parking
1
About this property
Ideal for empty nesters and downsizers, this spacious 918 sq. ft. suite is set in a mature adult lifestyle building on a quiet, tree-lined street. The 1-bedroom-plus-den layout offers two bathrooms and an expansive living/dining area with walkout to a serene balcony. The generous primary bedroom features a closet and private 3-piece ensuite, while the separate den provides flexible space for a second bedroom, office, or additional living area. Both bathrooms offer convenient wheel-in showers. Enjoy a prime location within walking distance of parks, Bayview Village, groceries, dining, and more, with easy access to major highways. Pictures are from when unit was vacant. (id:66779)
Rooms
| Foyer | Flat | — |
| Living room | Flat | — |
| Dining room | Flat | — |
| Kitchen | Flat | — |
| Den | Flat | — |
| Primary Bedroom | Flat | — |
Details
- Cooling
- Central air conditioning
- Heating
- Heat Pump, Natural gas
- List aor
- Toronto
- Basement
- None
- Flooring
- Hardwood, Ceramic
- Appliances
- Washer, Refrigerator, Dishwasher, Stove, Dryer, Microwave
- Directions
- Bayview/Sheppard
- Fireplace
- No
- Lot features
- Balcony, Carpet Free
- Pool features
- Indoor pool
- Structure type
- Apartment
- Association name
- Icc Property Management
- Parking features
- Garage, Underground
- Building features
- Storage - Locker, Exercise Centre, Recreation Centre
- Exterior features
- Concrete
- Community features
- Pets not Allowed
- Bedrooms above grade
- 1
- Bedrooms below grade
- 1
- Property attached
- Yes
More in Toronto




The trademarks REALTOR®, REALTORS®, and the REALTOR® logo are controlled by The Canadian Real Estate Association (CREA) and identify real estate professionals who are members of CREA. The trademarks MLS®, Multiple Listing Service® and the associated logos are owned by CREA and identify the quality of services provided by real estate professionals who are members of CREA. Listing data is provided by the REALTOR.ca Data Distribution Facility (DDF®) and is deemed reliable but is not guaranteed accurate by CREA.