 1 / 25
21 WALLASEY AVENUE
Toronto (Humberlea-Pelmo Park), Ontario, M9M1E1
$1,150,000
Bedrooms
4
Bathrooms
3
Parking
9
About this property
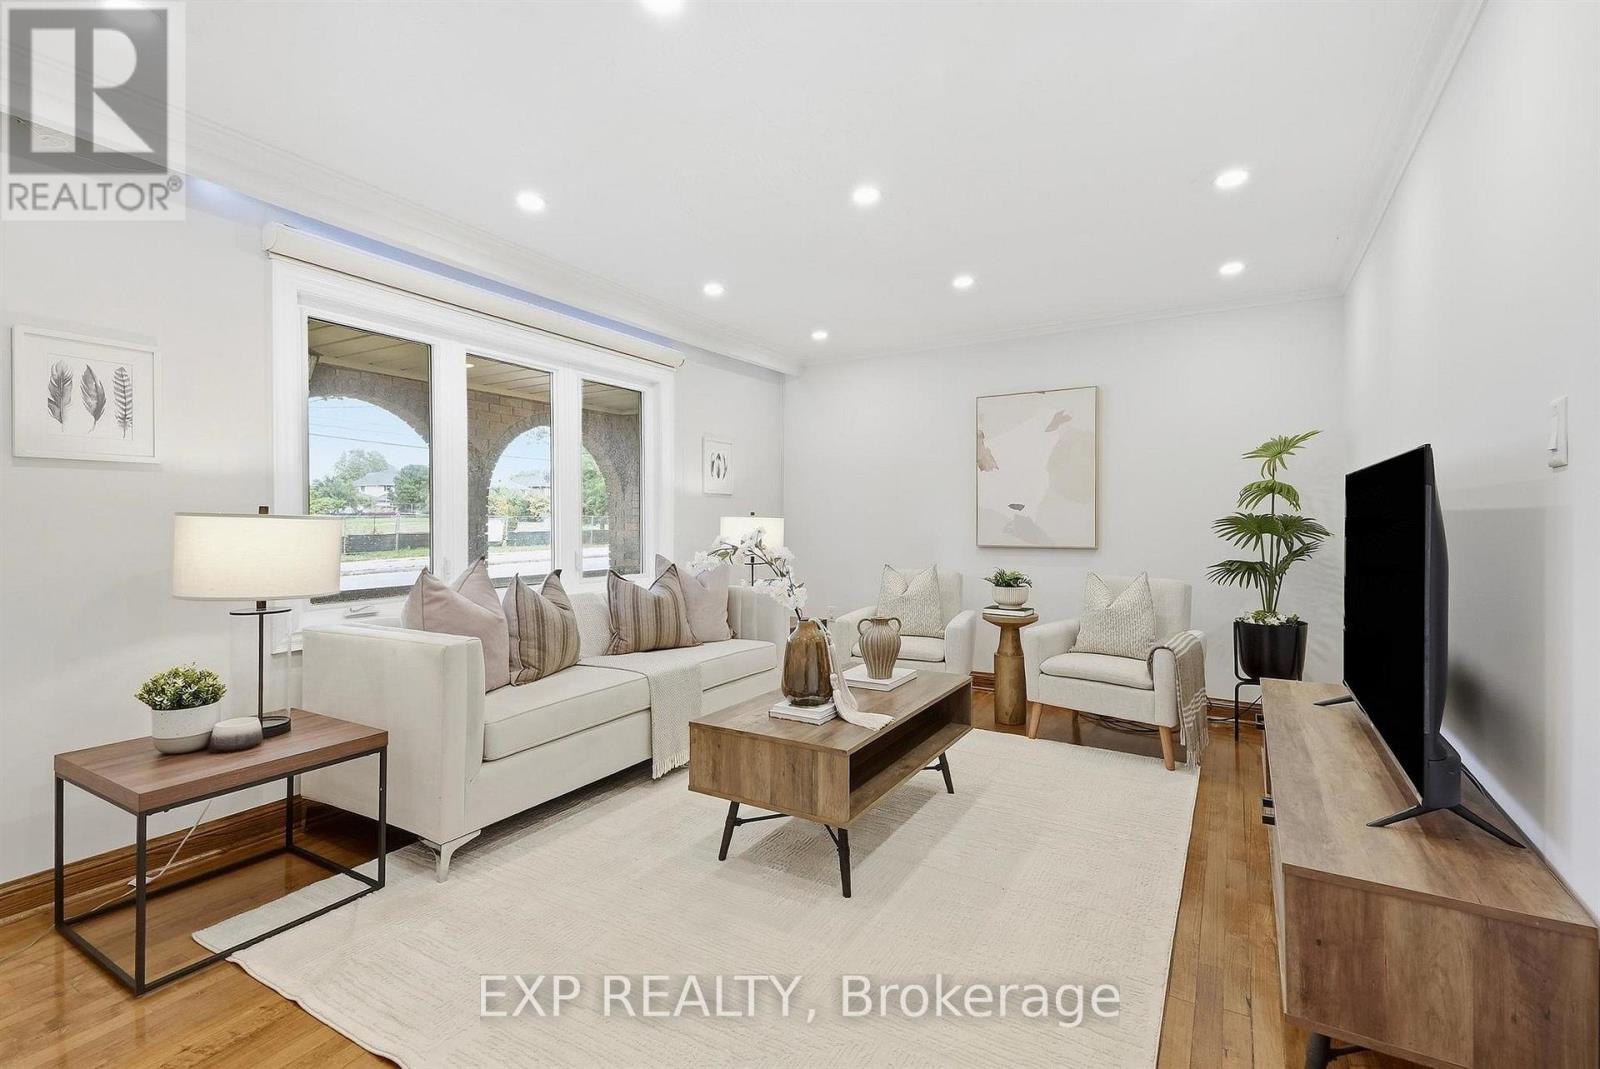
Welcome to 21 Wallasey Avenue, an impeccably maintained 3+1 bedroom bungalow set on an impressive 60 x 165 ft lot, offering exceptional space, flexibility and future potential.With nearly 1,500 sq. ft. on the main level, this expansive home delivers a comfortable, well-designed layout featuring a generous living area, separate laundry and a private ensuite in the primary bedroom. Downstairs, the massive finished basement apartment offers outstanding versatility, complete with a separate entrance and rear walk-up to the backyard-ideal for extended family, additional living space or potential rental income.Outdoors, the premium 60 x 165 ft lot provides an exceptional canvas for creating the backyard retreat you've been envisioning, while parking for up to nine vehicles adds a level of convenience rarely found.Thoughtful updates further enhance the property, including a newer roof (2022), windows, furnace and air conditioning, exterior doors, front walkways, paved driveway and distinctive wraparound stucco detailing.Ideally positioned just steps from transit, schools and shopping, with convenient access to Highway 401, 21 Wallasey Avenue combines generous proportions, valuable flexibility and an exceptional lot in one compelling offering. A rare opportunity to enjoy today while unlocking even more potential for the future. (id:66779)
Rooms
| Dining room | Main level | — |
| Family room | Main level | — |
| Kitchen | Main level | — |
| Primary Bedroom | Main level | — |
| Bedroom 2 | Main level | — |
| Bedroom 3 | Main level | — |
| Recreational, Games room | Lower level | — |
| Kitchen | Lower level | — |
| Bedroom | Lower level | — |
| Laundry room | Lower level | — |
Details
- Sewer
- Sanitary sewer
- Cooling
- Central air conditioning
- Heating
- Forced air, Natural gas
- List aor
- Toronto
- Stories
- 1
- Basement
- Finished, Walk-up, N/A, N/A
- Flooring
- Tile, Hardwood, Parquet
- Appliances
- Washer, Refrigerator, Dishwasher, Range, Dryer, Hood Fan, Window Coverings
- Directions
- Weston Rd / Hwy 401
- Fireplace
- Yes
- Water source
- Municipal water
- Structure type
- House
- Parking features
- Attached Garage, Garage
- Tax annual amount
- 4,910.79
- Exterior features
- Brick
- Community features
- Community Centre
- Lot size dimensions
- 59.8 x 164.5 FT ; Prime
- Architectural style
- Bungalow
- Bedrooms above grade
- 3
- Bedrooms below grade
- 1
- Property attached
- No
More in Toronto




The trademarks REALTOR®, REALTORS®, and the REALTOR® logo are controlled by The Canadian Real Estate Association (CREA) and identify real estate professionals who are members of CREA. The trademarks MLS®, Multiple Listing Service® and the associated logos are owned by CREA and identify the quality of services provided by real estate professionals who are members of CREA. Listing data is provided by the REALTOR.ca Data Distribution Facility (DDF®) and is deemed reliable but is not guaranteed accurate by CREA.