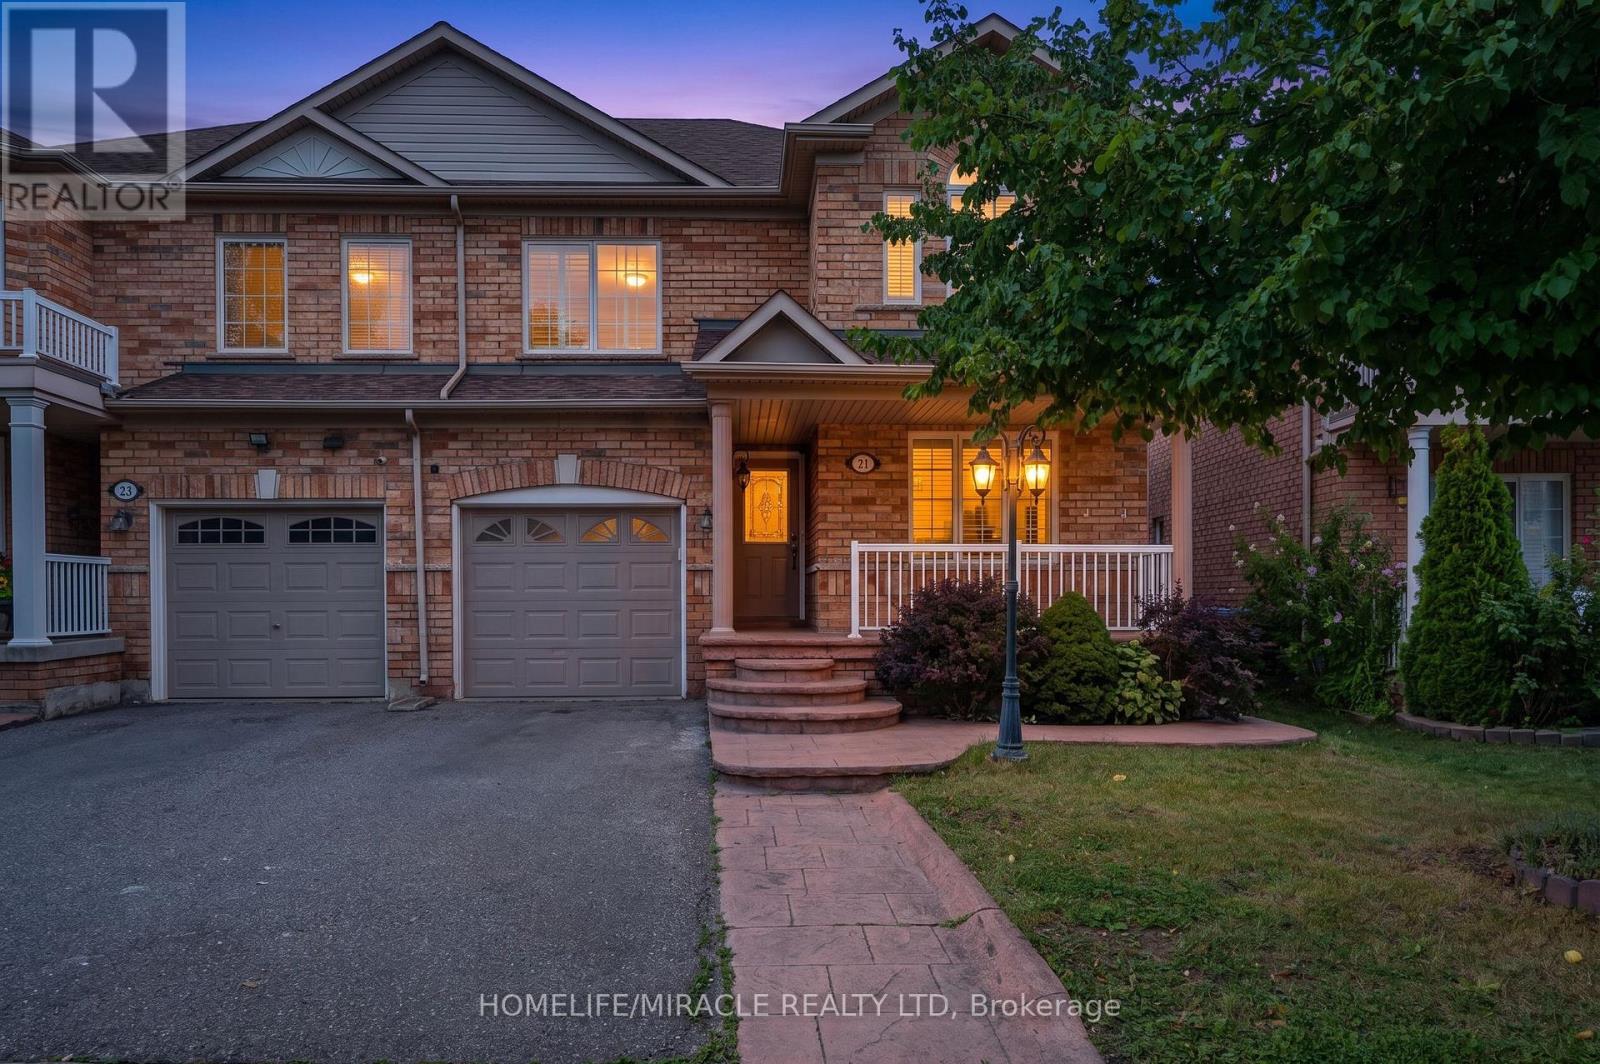
 1 / 25
21 TOPIARY LANE
Brampton (Fletcher's Meadow), Ontario, L7A2K6
$880,000
Bedrooms
3
Bathrooms
4
Parking
3
About this property
Welcome to a home that has been lovingly transformed with modern finishes, thoughtful upgrades, and a warm sense of comfort throughout. From the moment you arrive, the stamped-concrete porch and grass-free backyard hint at the easy, low-maintenance lifestyle waiting inside. Step through the front door into a beautifully renovated space where elegant pillar detailing and brand-new designer porcelain tile flooring create a sleek, contemporary feel. The upgraded kitchen is the heart of the home, featuring new cabinetry, quartz countertops, a stylish backsplash, under-valance lighting, and a walk-out to the private patio perfect for morning coffee, weekend barbecues, or quiet evenings outdoors. The open-concept living room is filled with natural light from a large picture window overlooking the front yard, offering a warm and inviting space to relax or entertain. Freshly painted throughout and complemented by a renovated laundry room, the home feels crisp, clean, and ready for new family. The finished basement adds even more living space, offering a spacious rec room, full kitchen, full bath, laundry, and generous storage - an ideal retreat for family enjoyment or movie nights. Basement is designed with comfort in mind, this lower level enhances the home's versatility. Conveniently located near parks, schools, grocery stores, community centres, and transit options including the Mt. Pleasant GO Station, providing excellent connectivity for everyday commuting. Thoughtfully updated, this home blends modern elegance with everyday practicality - stunning upgrades and an exceptional opportunity not to be missed. (id:66779)
Rooms
| Great room | Main level | — |
| Eating area | Main level | — |
| Kitchen | Main level | — |
| Laundry room | Main level | — |
| Primary Bedroom | Second level | — |
| Bedroom 2 | Second level | — |
| Bedroom 3 | Second level | — |
| Office | Basement | — |
| Recreational, Games room | Basement | — |
| Kitchen | Basement | — |
Details
- Sewer
- Sanitary sewer
- Cooling
- Central air conditioning
- Fencing
- Fenced yard
- Heating
- Forced air, Natural gas
- List aor
- Toronto
- Stories
- 2
- Basement
- Finished, N/A
- Flooring
- Tile, Laminate, Vinyl
- Appliances
- Washer, Refrigerator, Central Vacuum, Dishwasher, Stove, Dryer, Hood Fan, Window Coverings, Garage door opener remote(s)
- Directions
- Mclaughlin Rd/Lormel Gate
- Fireplace
- No
- Lot features
- Carpet Free
- Water source
- Municipal water
- Structure type
- House
- Parking features
- Attached Garage, Garage
- Tax annual amount
- 5,828.22
- Exterior features
- Brick
- Security features
- Smoke Detectors
- Community features
- School Bus
- Foundation details
- Concrete
- Lot size dimensions
- 30 x 82 FT
- Bedrooms above grade
- 3
- Property attached
- Yes
More in Brampton

The trademarks REALTOR®, REALTORS®, and the REALTOR® logo are controlled by The Canadian Real Estate Association (CREA) and identify real estate professionals who are members of CREA. The trademarks MLS®, Multiple Listing Service® and the associated logos are owned by CREA and identify the quality of services provided by real estate professionals who are members of CREA. Listing data is provided by the REALTOR.ca Data Distribution Facility (DDF®) and is deemed reliable but is not guaranteed accurate by CREA.