 1 / 25
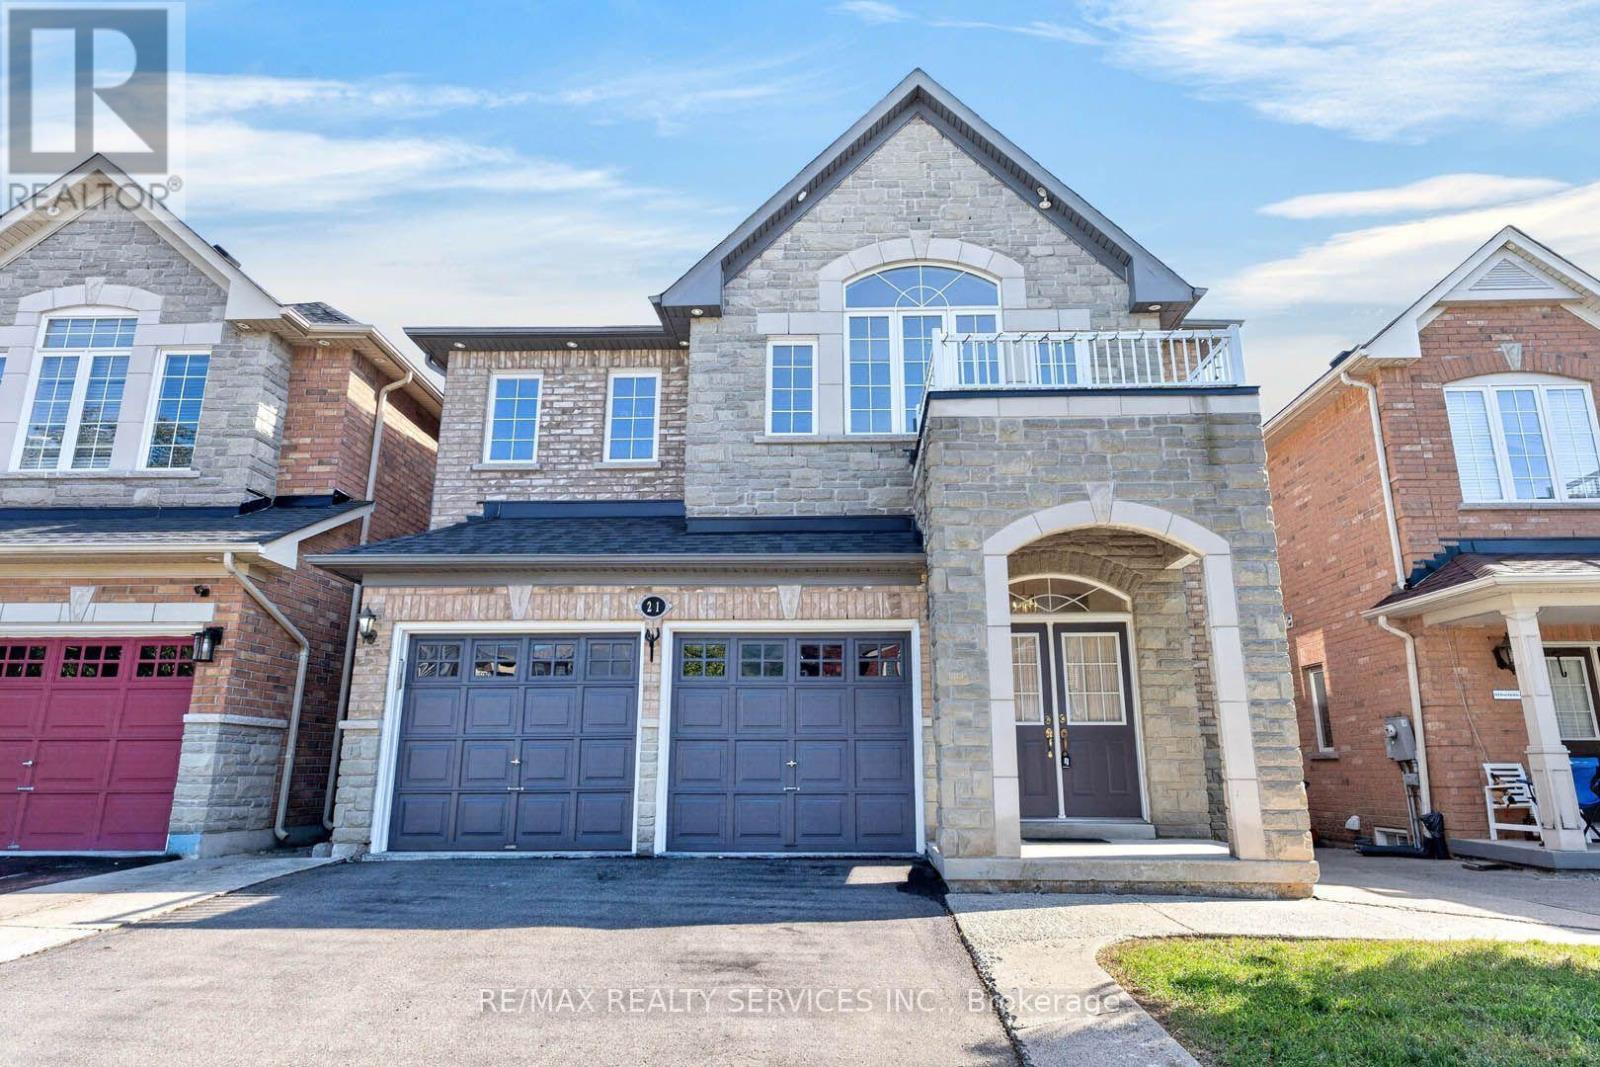
21 TATRA CRESCENT
Brampton (Bram West), Ontario, L6Y0K6
$1,069,000
Bedrooms
5
Bathrooms
5
Parking
6
About this property
This beautiful aprox 2400 sqft home 4+1 Bed & 5 Bath welcomes you with a stately double door entrance and an elegant stone & brick front elevation. Inside, the open concept main level features hardwood flooring throughout with matching oak stairs, pot lights on both the exterior and main floor, and a bright kitchen with quartz countertops, stainless steel appliances, a stylish backsplash, and a spacious eat-in area. Upstairs you'll find 4 bedrooms and 3 bathrooms, including a large master bedroom with a walk-in closet and a beautifully renovated ensuite with a large glass shower. Three other generously sized bedrooms complete the second level. The finished walk-out basement includes a kitchen, bedroom, bath & separate entrance and adds great flexibility. Outside, enjoy a fully fenced backyard with a deck perfect for relaxing. The location is ideal, with close access to schools, public transit, parks, trails, a golf course, and the highway. Roof shingles 2023 (id:66779)
Rooms
| Living room | Main level | — |
| Bedroom | Basement | — |
| Dining room | Main level | — |
| Kitchen | Main level | — |
| Eating area | Main level | — |
| Primary Bedroom | Second level | — |
| Bedroom 2 | Second level | — |
| Bedroom 3 | Second level | — |
| Bedroom 4 | Second level | — |
| Kitchen | Basement | — |
| Living room | Basement | — |
Details
- Sewer
- Sanitary sewer
- Cooling
- Central air conditioning
- Fencing
- Fenced yard
- Heating
- Forced air, Natural gas
- List aor
- Toronto
- Stories
- 2
- Tax year
- 2,025
- Basement
- Finished, Walk out, N/A
- Flooring
- Hardwood, Ceramic
- Appliances
- Washer, Refrigerator, Stove, Dryer, Blinds
- Directions
- Mavis & Steeles
- Fireplace
- Yes
- Water source
- Municipal water
- Structure type
- House
- Parking features
- Garage
- Tax annual amount
- 8,397.65
- Exterior features
- Brick
- Community features
- Community Centre
- Foundation details
- Poured Concrete
- Lot size dimensions
- 36.1 x 90.2 FT
- Bedrooms above grade
- 4
- Bedrooms below grade
- 1
- Property attached
- No
More in Brampton

The trademarks REALTOR®, REALTORS®, and the REALTOR® logo are controlled by The Canadian Real Estate Association (CREA) and identify real estate professionals who are members of CREA. The trademarks MLS®, Multiple Listing Service® and the associated logos are owned by CREA and identify the quality of services provided by real estate professionals who are members of CREA. Listing data is provided by the REALTOR.ca Data Distribution Facility (DDF®) and is deemed reliable but is not guaranteed accurate by CREA.