 1 / 25
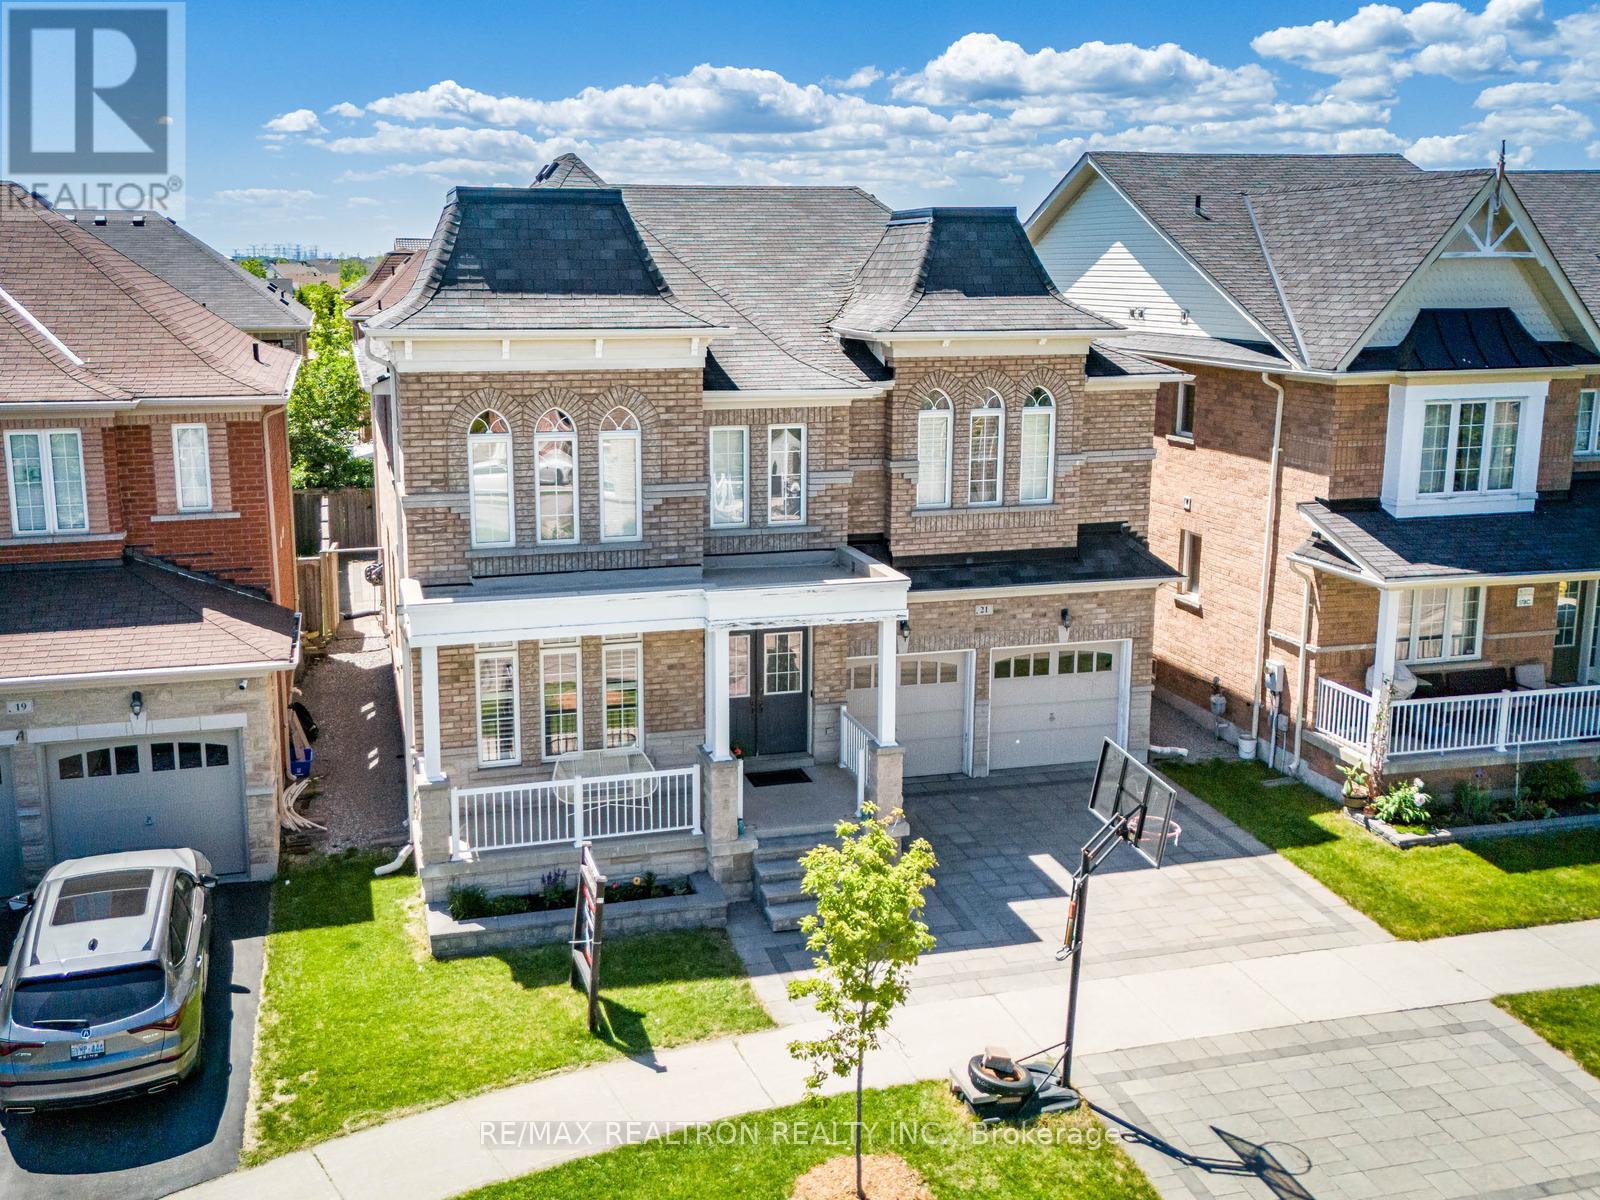
21 RENNIE AVENUE
Markham (Box Grove), Ontario, L6B0M9
$1,699,000
Bedrooms
5
Bathrooms
5
Parking
4
About this property
4 large bedrooms + Over 4500 sqft Living Space + Finished basement + Hardwood flooring throughout + Stained staircase with iron and metal pickets + Pot lights throughout + Updated light fixtures + Interlocking all around (2022) + Reverse osmosis system (2019) + Water softener + EV Charger Rough-In (46 amps) Welcome to this stunning 4+2 bedroom home with a finished basement (2022), designed with space, elegance, and functionality in mind. Featuring a double door entry and 9-foot ceilings, this home offers a sunken library that can easily be converted into a fifth bedroom - perfect for growing families or a home office. The grand 17-foot soaring ceiling in the family room creates an impressive open-to-above space filled with natural light. The renovated kitchen boasts quartz countertops, large tiles, ample cabinetry, and a spacious breakfast area ideal for everyday living and entertaining. Upstairs offers four generously sized bedrooms with three full bathrooms, including a luxurious primary retreat with doublesinks, a large glass standing shower, and walk-in closets with built-in shelving. Near top york region schools. Minutes to hwy 407, Walking distance to Walmart, Longos, major banks, restaurants, rexall pharmacy. Please See Attached Feature Sheet. (id:66779)
Rooms
| Library | Main level | — |
| Kitchen | Basement | — |
| Recreational, Games room | Basement | — |
| Living room | Main level | — |
| Media | Basement | — |
| Bedroom | Basement | — |
| Dining room | Main level | — |
| Kitchen | Main level | — |
| Eating area | Main level | — |
| Family room | Main level | — |
| Primary Bedroom | Second level | — |
| Bedroom 2 | Second level | — |
| Bedroom 3 | Second level | — |
| Bedroom 4 | Second level | — |
Details
- Sewer
- Sanitary sewer
- Cooling
- Central air conditioning
- Fencing
- Fenced yard
- Heating
- Forced air, Natural gas
- List aor
- Toronto
- Stories
- 2
- Basement
- Finished, Full
- Flooring
- Tile, Hardwood, Laminate
- Appliances
- Water softener
- Directions
- Ninth Line & Copper Creek Dr
- Fireplace
- Yes
- Lot features
- Conservation/green belt, Carpet Free
- Water source
- Municipal water
- Structure type
- House
- Fireplaces total
- 1
- Parking features
- Garage
- Tax annual amount
- 7,218.85
- Building features
- Fireplace(s)
- Exterior features
- Brick
- Foundation details
- Concrete
- Lot size dimensions
- 46 x 91.8 FT
- Bedrooms above grade
- 4
- Bedrooms below grade
- 1
- Property attached
- No
More in Markham




The trademarks REALTOR®, REALTORS®, and the REALTOR® logo are controlled by The Canadian Real Estate Association (CREA) and identify real estate professionals who are members of CREA. The trademarks MLS®, Multiple Listing Service® and the associated logos are owned by CREA and identify the quality of services provided by real estate professionals who are members of CREA. Listing data is provided by the REALTOR.ca Data Distribution Facility (DDF®) and is deemed reliable but is not guaranteed accurate by CREA.