 1 / 25
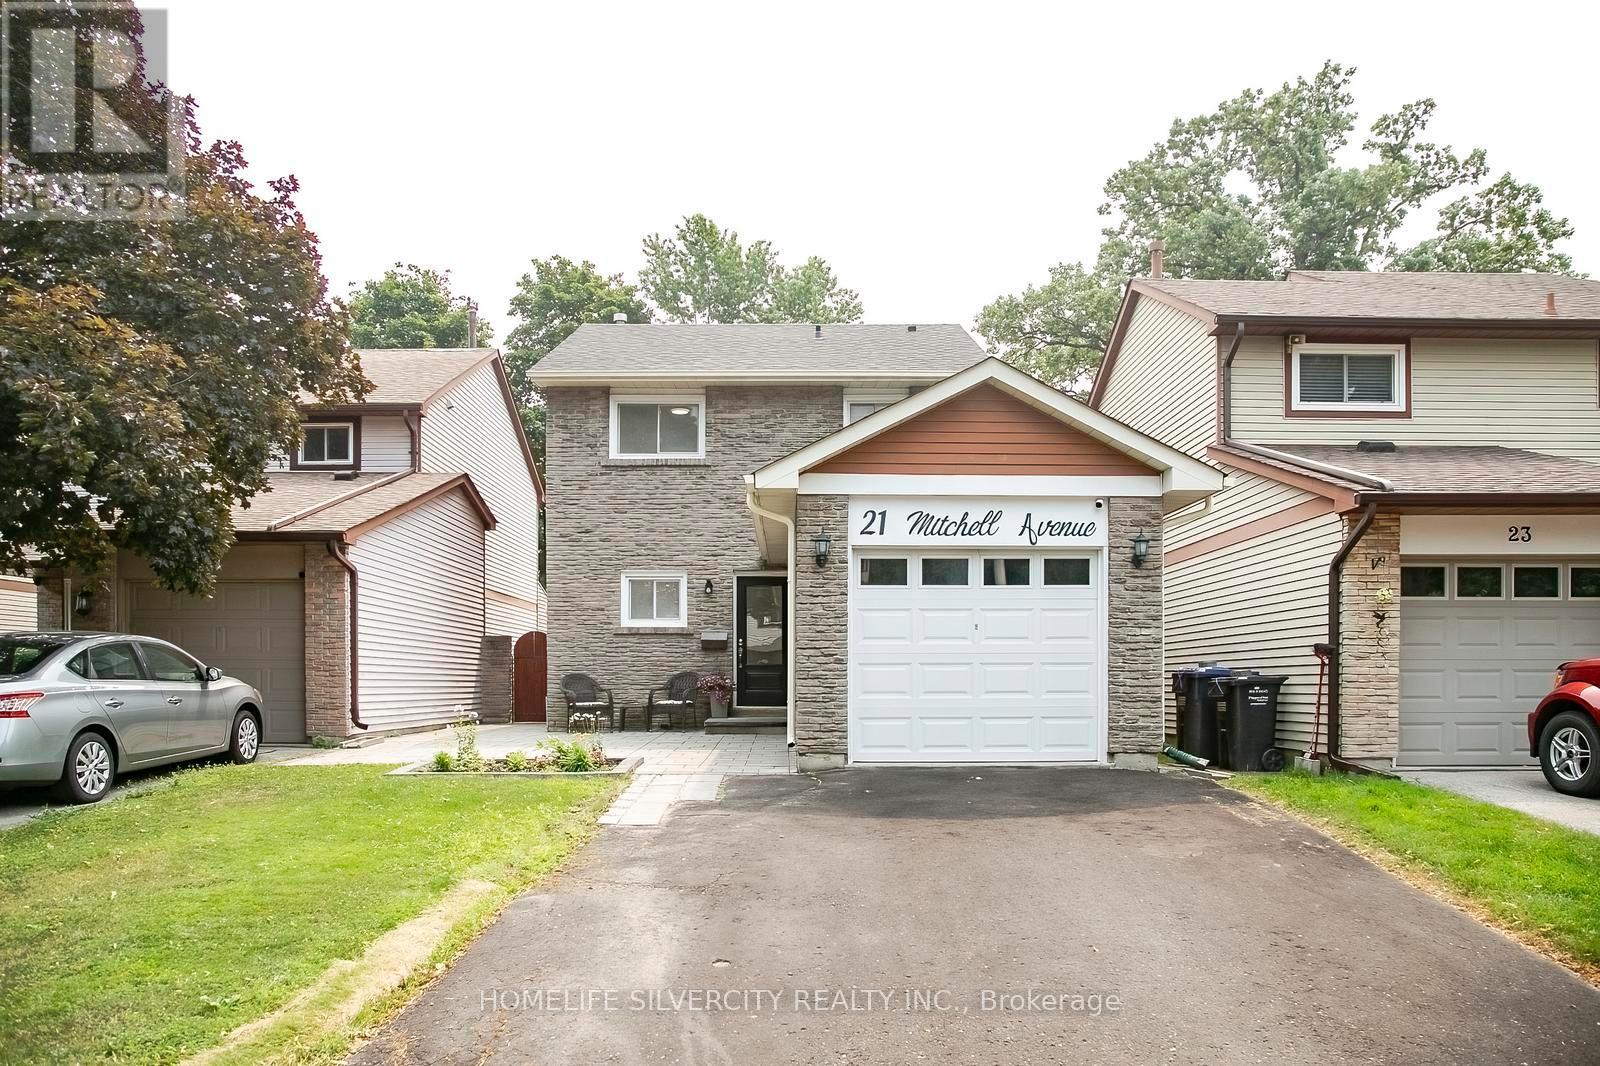
21 MITCHELL AVENUE
Brampton (Heart Lake West), Ontario, L6Z1H2
$815,000
Bedrooms
4
Bathrooms
2
Parking
5
About this property
Welcome to this beautifully updated, move-in ready home nestled on a quiet, family-friendly street in one of Brampton's most desirable neighbourhoods. Enjoy the rare privacy of **no rear neighbours**, with your backyard backing directly onto **Morris Kerbel Park**, **Jim Archdekin Recreation Centre**, and the scenic **Etobicoke Creek Trail**-offering the perfect setting for outdoor recreation, family fun, and peaceful nature views.Inside, the bright and inviting open-concept layout is designed for both everyday living and entertaining. The stunning renovated kitchen features a waterfall stone island, designer backsplash, generous pantry space, and stainless steel appliances. Engineered hardwood flooring enhances the main level, while durable laminate flooring extends throughout the upper level. Two spacious, beautifully updated full bathrooms offer modern finishes and everyday convenience.The finished basement provides valuable additional living space and features laminate flooring throughout, a comfortable bedroom, or flexible space that's ideal for guests, a home office, recreation, or extended family.Thoughtful improvements completed over the years include a newer roof, high-efficiency furnace, central air conditioning, tankless water heater, upgraded 200-amp electrical service, modern light fixtures, and energy-efficient pot lights. The welcoming living room showcases a custom built-in entertainment centre, floating shelves, and elegant wood accent panelling, creating a warm and stylish space to relax. Fresh paint throughout and new second-floor baseboards complete the home's modern appeal.Step outside and enjoy your private outdoor oasis, complete with newly built front and rear patios, a covered canopy, and a relaxing hot tub-ideal for entertaining or simply unwinding after a long day.Conveniently located close to excellent schools, shopping, public transit, and with easy access to Highway 410. Simply move in and enjoy! (id:66779)
Rooms
| Dining room | Main level | — |
| Living room | Main level | — |
| Kitchen | Main level | — |
| Primary Bedroom | Second level | — |
| Bedroom 2 | Second level | — |
| Bedroom 3 | Second level | — |
| Recreational, Games room | Basement | — |
Details
- Sewer
- Sanitary sewer
- Cooling
- Central air conditioning
- Heating
- Forced air, Natural gas
- List aor
- Toronto
- Stories
- 2
- Basement
- Finished, N/A
- Flooring
- Hardwood, Laminate
- Appliances
- Window Coverings, Garage door opener remote(s)
- Directions
- Sandalwood Pkwy & Conestoga Dr
- Fireplace
- No
- Lot features
- Wooded area, Carpet Free
- Water source
- Municipal water
- Structure type
- House
- Parking features
- Attached Garage, Garage
- Tax annual amount
- 4,900.72
- Exterior features
- Brick, Aluminum siding
- Community features
- Community Centre
- Foundation details
- Concrete
- Lot size dimensions
- 30.6 x 110.4 FT ; 30.60 ft x 110.38 ft x 30.61ftx110.44ft
- Bedrooms above grade
- 3
- Bedrooms below grade
- 1
- Property attached
- No
More in Brampton




The trademarks REALTOR®, REALTORS®, and the REALTOR® logo are controlled by The Canadian Real Estate Association (CREA) and identify real estate professionals who are members of CREA. The trademarks MLS®, Multiple Listing Service® and the associated logos are owned by CREA and identify the quality of services provided by real estate professionals who are members of CREA. Listing data is provided by the REALTOR.ca Data Distribution Facility (DDF®) and is deemed reliable but is not guaranteed accurate by CREA.