 1 / 25
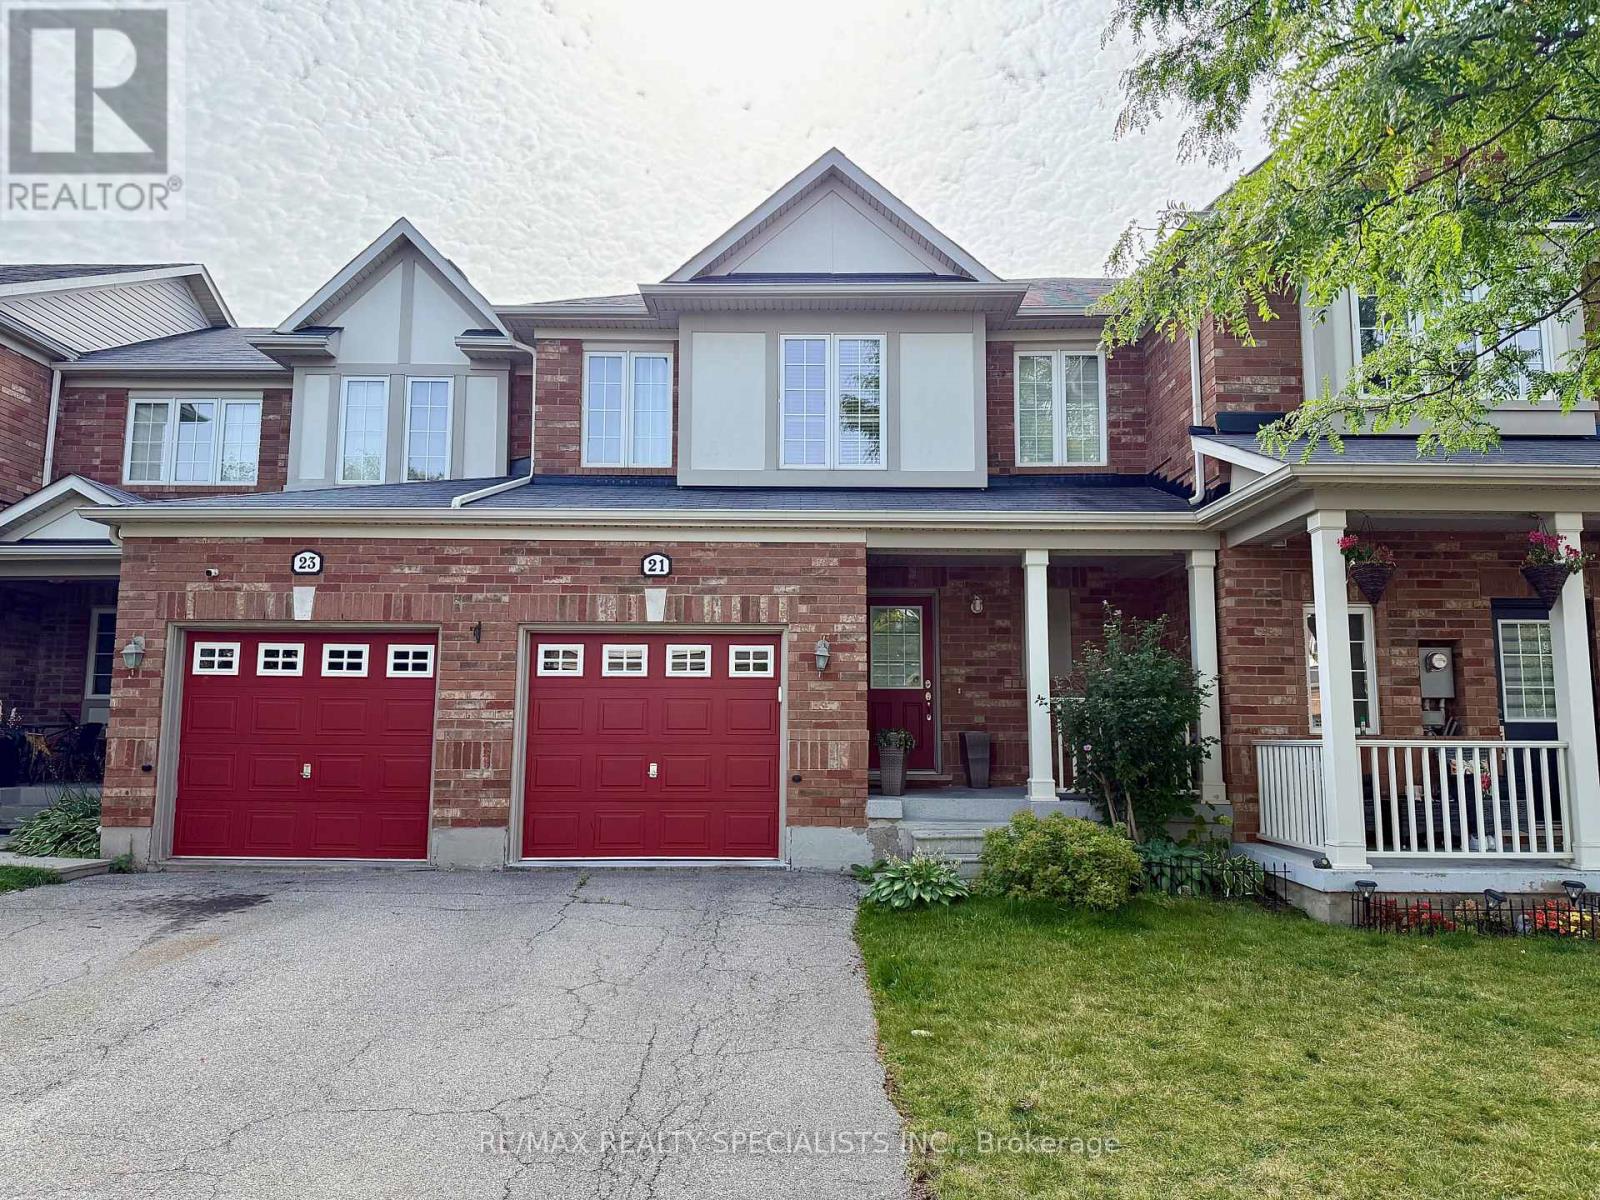
21 MCCANDLESS COURT
Milton (HA Harrison), Ontario, L9T2C4
Price on request
Bedrooms
5
Bathrooms
4
Parking
3
About this property
Welcome to this well-kept townhome offering an abundance of natural light and a bright, open-concept layout. The main floor features spacious living and dining areas, perfect for both everyday living and entertaining, along with an upgraded kitchen complete with quartz countertops.The home offers three generously sized bedrooms on the second floor, including a spacious primary bedroom with its own 3-piece ensuite. A well-appointed 4-piece main bathroom completes the upper level. Hardwood flooring flows throughout the home, adding warmth and elegance.The fully finished basement provides exceptional additional living space, featuring two additional bedrooms and a convenient 3-piece bathroom-ideal for a growing family, guests, a home office, or additional recreational space.A beautifully maintained home with a versatile layout, generous room sizes, and plenty of natural light throughout. Move-in ready and conveniently designed for modern family living. (id:66779)
Rooms
| Living room | Main level | — |
| Dining room | Main level | — |
| Primary Bedroom | Second level | — |
| Bedroom 2 | Second level | — |
| Bedroom 3 | Main level | — |
Details
- Sewer
- Sanitary sewer
- Cooling
- Central air conditioning
- Heating
- Forced air, Natural gas
- List aor
- Toronto
- Stories
- 2
- Basement
- Finished, Full
- Flooring
- Hardwood
- Appliances
- Washer, Refrigerator, Dishwasher, Stove, Dryer
- Directions
- Cross Streets: Derry/Scott. ** Directions: Derry/ Scott.
- Fireplace
- No
- Water source
- Municipal water
- Structure type
- Row / Townhouse
- Parking features
- Garage
- Exterior features
- Brick
- Foundation details
- Poured Concrete
- Lot size dimensions
- 24.5 M
- Bedrooms above grade
- 3
- Bedrooms below grade
- 2
- Property attached
- Yes
More in Milton

The trademarks REALTOR®, REALTORS®, and the REALTOR® logo are controlled by The Canadian Real Estate Association (CREA) and identify real estate professionals who are members of CREA. The trademarks MLS®, Multiple Listing Service® and the associated logos are owned by CREA and identify the quality of services provided by real estate professionals who are members of CREA. Listing data is provided by the REALTOR.ca Data Distribution Facility (DDF®) and is deemed reliable but is not guaranteed accurate by CREA.