 1 / 24
21 KENDLETON DRIVE
Toronto (Mount Olive-Silverstone-Jamestown), Ontario, M9V1T9
$1,099,900
Bedrooms
4
Bathrooms
2
Parking
6
About this property
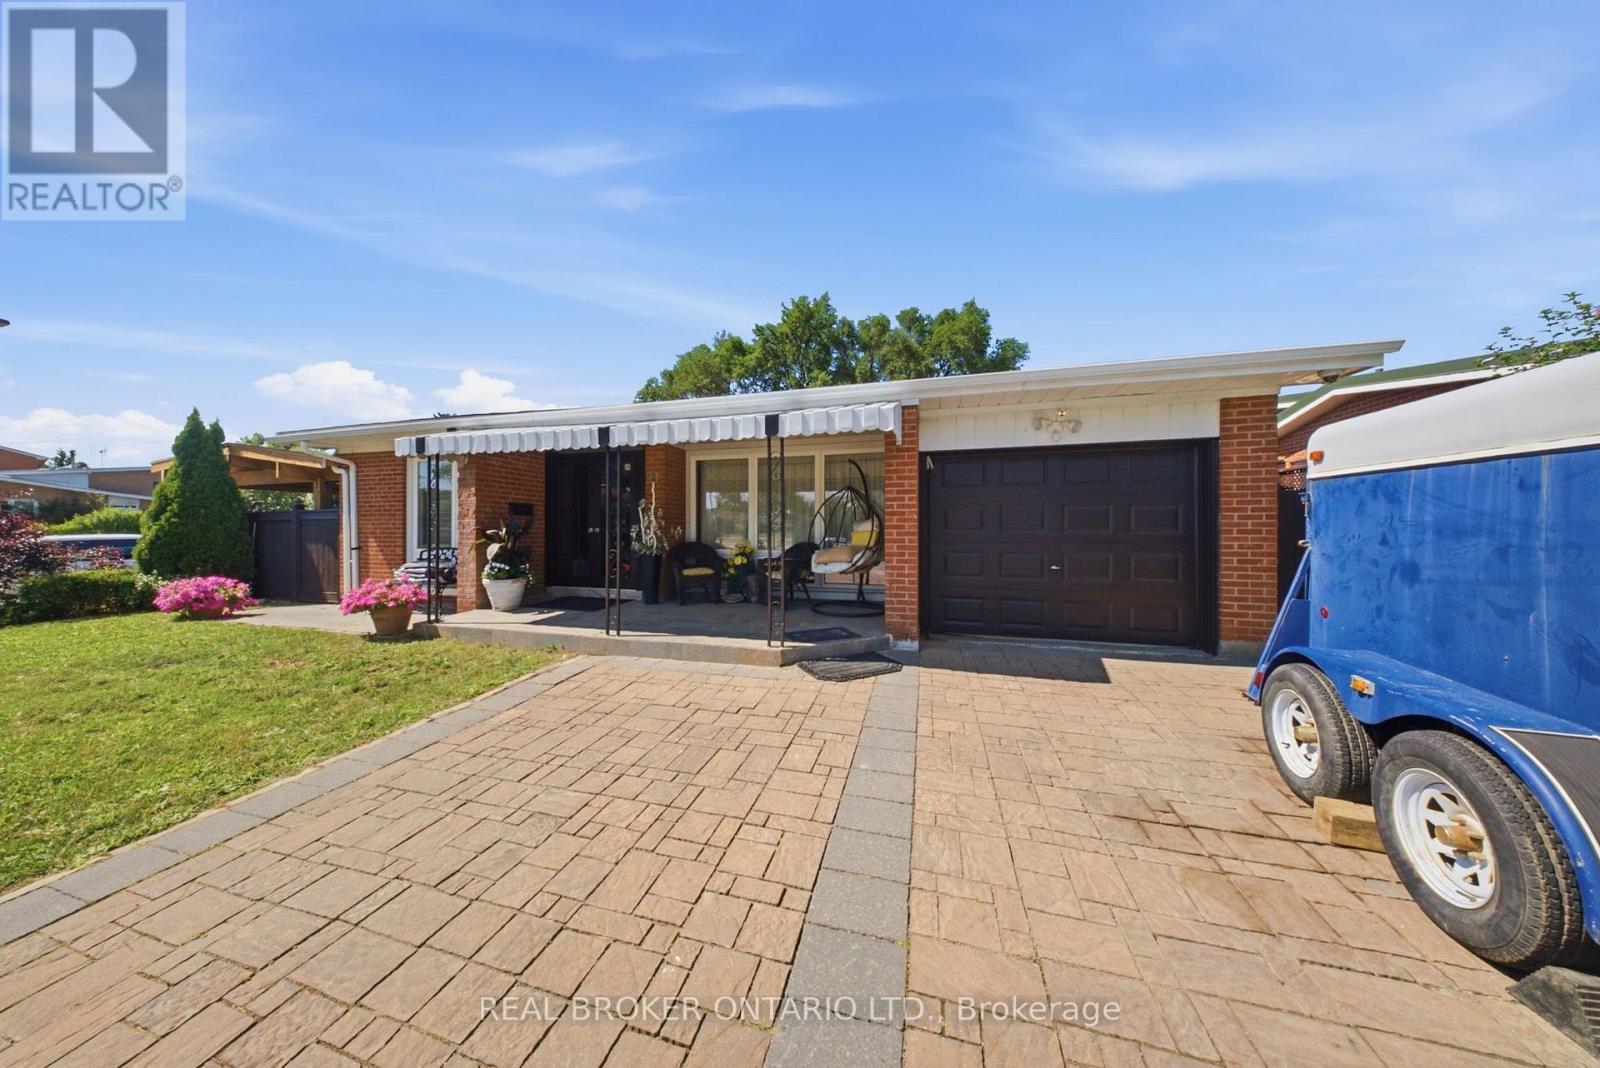
Welcome to 21 Kendleton Drive, a beautifully renovated home that's been updated from top to bottom and is completely move-in ready. Situated on an impressive oversized corner lot, this property is perfect for entertaining. The backyard is your own private retreat, featuring a spacious deck, a built-in BBQ, and even a convenient outdoor washroom-ideal for hosting family gatherings and summer parties. Inside, the bright and spacious main floor showcases a stunning modern kitchen with elegant marble countertops, a large centre island, stainless steel appliances, an eat-in dining area, and an abundance of cabinetry for all your storage needs. Every detail has been thoughtfully updated, including stylish, modern bathrooms throughout the home. The fully finished lower level, beautifully renovated in 2025, offers a modern in-law suite, providing excellent flexibility for extended family, guests, or multi-generational living. Beyond the home, you'll enjoy an outstanding family-friendly location just minutes from the Humber River, scenic walking and cycling trails, and nearby parks offering plenty of opportunities for outdoor recreation. With schools, shopping, public transit, and major highways all close by, this home combines everyday convenience with an active lifestyle. Combining exceptional indoor and outdoor living with quality renovations throughout, 21 Kendleton Drive is a home that truly has it all. (id:66779)
Rooms
| Living room | Main level | — |
| Dining room | Main level | — |
| Kitchen | Main level | — |
| Primary Bedroom | Upper Level | — |
| Bedroom 2 | Upper Level | — |
| Bedroom 3 | Upper Level | — |
| Bedroom 4 | Lower level | — |
| Living room | Lower level | — |
| Kitchen | Lower level | — |
Details
- Sewer
- Sanitary sewer
- Cooling
- Central air conditioning
- Heating
- Forced air, Natural gas
- List aor
- Toronto
- Tax year
- 2,025
- Basement
- Finished, Walk out, N/A
- Flooring
- Tile, Hardwood
- Appliances
- Washer, Refrigerator, Barbeque, Dishwasher, Stove, Range, Dryer, Microwave
- Directions
- Albion Rd / Finch Ave
- Fireplace
- No
- Lot features
- Carpet Free, In-Law Suite
- Water source
- Municipal water
- Structure type
- House
- Parking features
- Attached Garage, Garage
- Tax annual amount
- 3,446.17
- Exterior features
- Brick
- Community features
- Community Centre
- Foundation details
- Block
- Lot size dimensions
- 60 x 100 FT
- Bedrooms above grade
- 3
- Bedrooms below grade
- 1
- Property attached
- No
More in Toronto




The trademarks REALTOR®, REALTORS®, and the REALTOR® logo are controlled by The Canadian Real Estate Association (CREA) and identify real estate professionals who are members of CREA. The trademarks MLS®, Multiple Listing Service® and the associated logos are owned by CREA and identify the quality of services provided by real estate professionals who are members of CREA. Listing data is provided by the REALTOR.ca Data Distribution Facility (DDF®) and is deemed reliable but is not guaranteed accurate by CREA.