 1 / 25
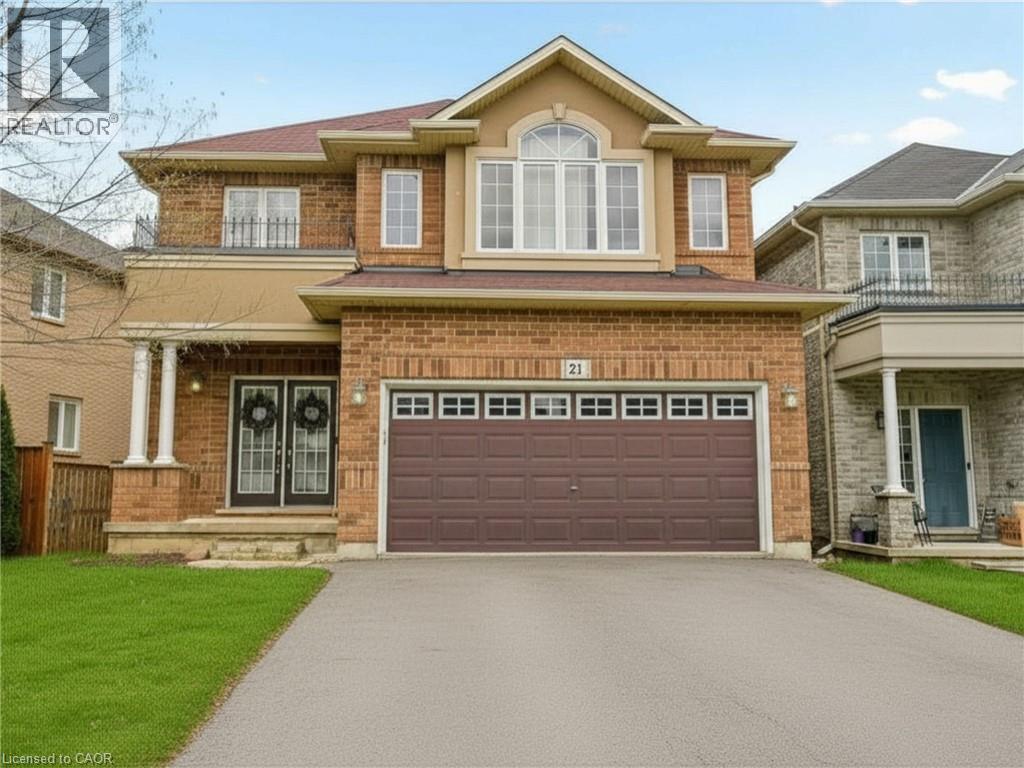
21 HOUSE Lane
Hamilton, Ontario, L9K0G1
$1,099,000
Bedrooms
5
Bathrooms
4
Living area
2,519 square feet
Parking
6
Year built
2012
About this property
Welcome to 21 House Lane, nestled in the highly desirable Meadowlands of Ancaster. This beautifully maintained solid brick 4+1 bedroom, 4 bathroom home offers a spacious and functional layout, perfect for multi-generational living. Step into a welcoming foyer that opens to bright, well-appointed living spaces. The gourmet kitchen showcases granite countertops, a centre island, and ample cabinetry, making it ideal for everyday living and entertaining. Walk out to the custom 12' x 24' deck, the perfect space for hosting family and friends. The home also features the added convenience of an EV charger. The second level offers four generously sized bedrooms, including a primary suite with an updated 5-piece ensuite. A convenient upper-level laundry room with built-in cabinetry and a 4-piece bathroom complete this level. The fully finished walk-out basement provides exceptional additional living space with a large recreation room, a fifth bedroom or spacious home office with above-grade windows, and an updated 3-piece bathroom, making it ideal for extended family or in-law potential. Located just minutes from schools, shopping, conservation areas, Highway 403, and the Lincoln M. Alexander Parkway (Linc), this family-friendly neighbourhood also features nearby parks and playgrounds, perfect for children and outdoor recreation. A fantastic opportunity to own a move-in-ready home in one of Ancaster's most sought-after communities. (id:66779)
Rooms
| 3pc Bathroom | Basement | 9'6'' x 8'0'' |
| Storage | Basement | 4'3'' x 9'4'' |
| Utility room | Basement | 9'1'' x 13'9'' |
| Bedroom | Basement | 14'10'' x 13'9'' |
| Recreation room | Basement | 36'9'' x 19'3'' |
| Laundry room | Second level | 8'0'' x 8'7'' |
| 4pc Bathroom | Second level | 10'6'' x 7'0'' |
| Bedroom | Second level | 11'2'' x 17'9'' |
| Bedroom | Second level | 10'3'' x 13'9'' |
| Bedroom | Second level | 10'0'' x 13'9'' |
| 5pc Bathroom | Second level | 8'4'' x 9'5'' |
| Primary Bedroom | Second level | 13'3'' x 17'10'' |
| 2pc Bathroom | Main level | 5'2'' x 4'9'' |
| Pantry | Main level | 5'1'' x 5'5'' |
| Dining room | Main level | 10'4'' x 13'7'' |
| Living room | Main level | 15'3'' x 13'7'' |
| Breakfast | Main level | 9'6'' x 14'0'' |
| Kitchen | Main level | 12'5'' x 13'11'' |
| Foyer | Main level | 10'10'' x 7'4'' |
Details
- Sewer
- Municipal sewage system
- Cooling
- Central air conditioning
- Heating
- Forced air, Natural gas
- List aor
- Cornerstone
- Stories
- 2
- Basement
- Finished, Full
- Year built
- 2,012
- Appliances
- Washer, Refrigerator, Dishwasher, Stove, Dryer, Window Coverings, Garage door opener, Microwave Built-in
- Directions
- Stonehenge Dr/Raymond Dr/Irwin Ave/House Lane
- Fireplace
- No
- Lot features
- Southern exposure, Paved driveway
- Water source
- Municipal water
- Structure type
- House
- Parking features
- Attached Garage
- Tax annual amount
- 8,317.68
- Exterior features
- Brick, Stucco
- Foundation details
- Poured Concrete
- Zoning description
- R4-519
- Bedrooms above grade
- 4
- Bedrooms below grade
- 1
- Property attached
- No
- Above grade finished area
- 2,519
More in Hamilton




The trademarks REALTOR®, REALTORS®, and the REALTOR® logo are controlled by The Canadian Real Estate Association (CREA) and identify real estate professionals who are members of CREA. The trademarks MLS®, Multiple Listing Service® and the associated logos are owned by CREA and identify the quality of services provided by real estate professionals who are members of CREA. Listing data is provided by the REALTOR.ca Data Distribution Facility (DDF®) and is deemed reliable but is not guaranteed accurate by CREA.