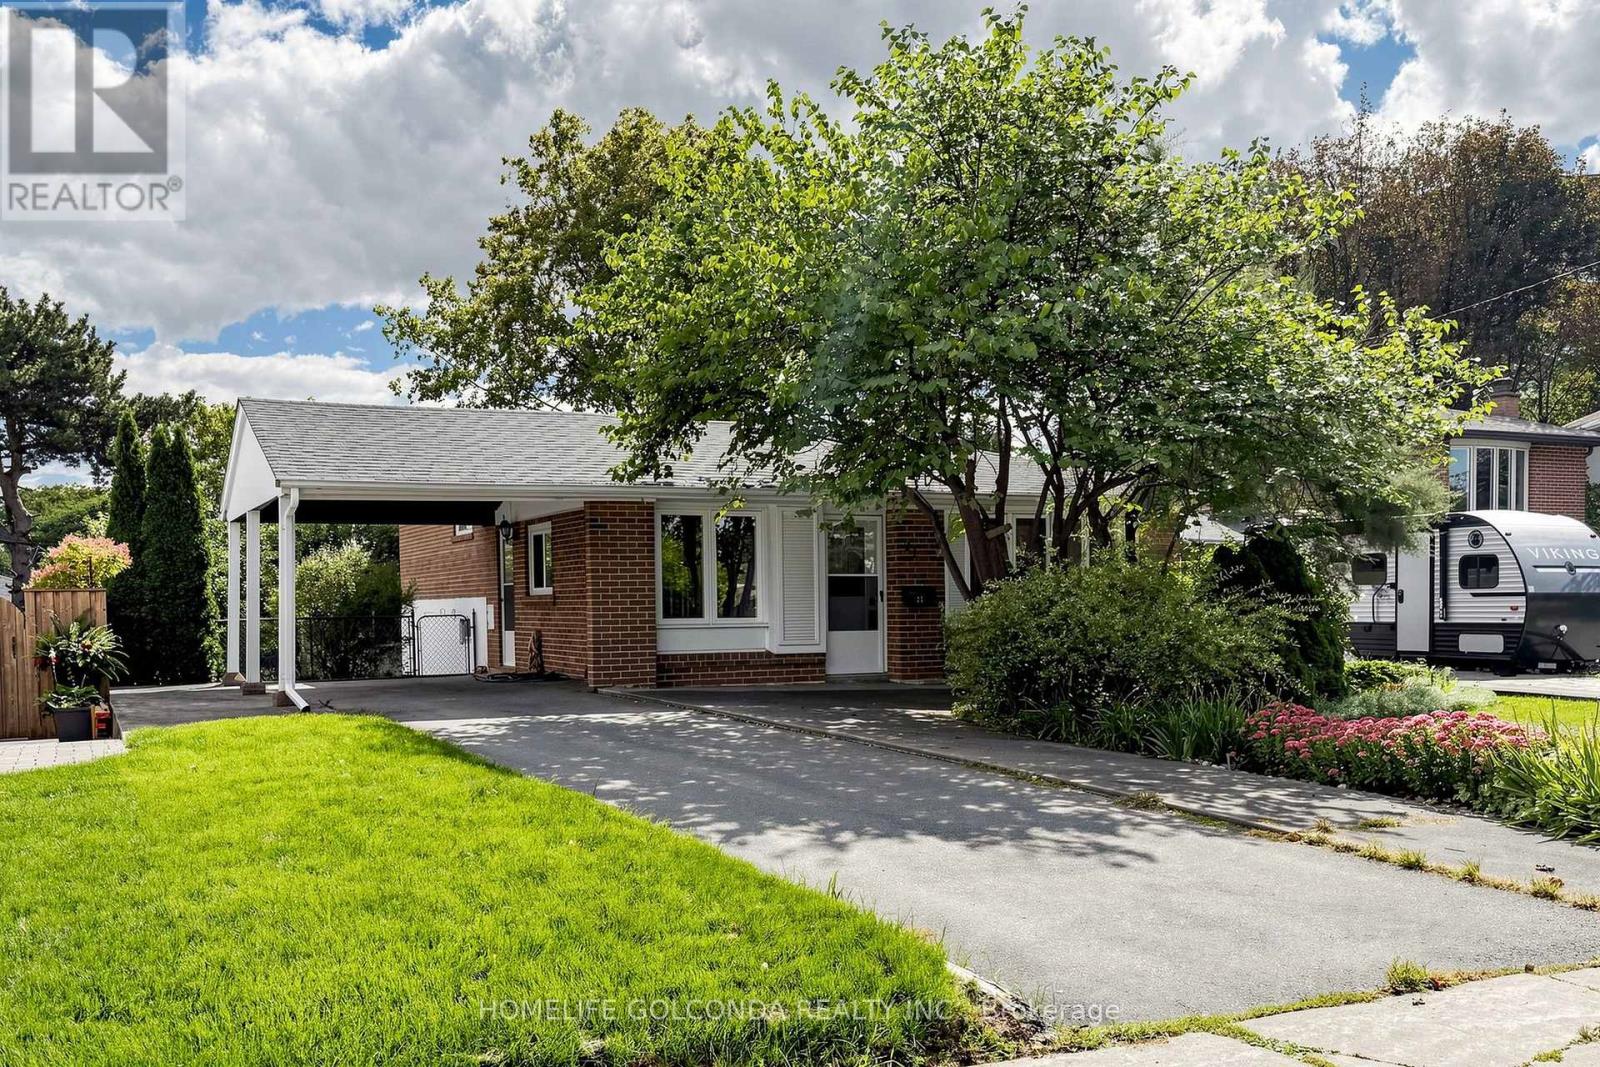
 1 / 25
21 GROVE PARK CRESCENT
Toronto (Don Valley Village), Ontario, M2J2C7
$1,180,000
Bedrooms
4
Bathrooms
3
Parking
4
About this property
Prime Leslie & Sheppard Location! Welcome to this charming and versatile home situated on a generous 53 x 116 ft south-facing lot in a highly sought-after North York neighbourhood. Featuring 3+1 bedrooms, 1+1 kitchens, and 3 washrooms, this property offers an excellent combination of comfortable family living and income potential.The finished walk-out basement apartment provides a separate living space with excellent potential for extended family, guests, or rental income. The south-facing backyard offers abundant natural light and a wonderful outdoor space for entertaining, gardening, or family enjoyment.Enjoy exceptional convenience with Leslie Subway Station within walking distance, while Bayview Village, Fairview Mall, North York General Hospital, parks, trails, restaurants, and shops are all nearby. Easy access to Hwy 401, DVP, and Hwy 404 makes commuting throughout the GTA a breeze. (id:66779)
Rooms
| Living room | Main level | — |
| Dining room | Main level | — |
| Kitchen | Main level | — |
| Primary Bedroom | Upper Level | — |
| Bedroom 2 | Upper Level | — |
| Bedroom 3 | Upper Level | — |
| Bedroom 4 | Lower level | — |
| Family room | Lower level | — |
Details
- Sewer
- Sanitary sewer
- Cooling
- Central air conditioning
- Heating
- Forced air, Natural gas
- List aor
- Toronto
- Basement
- Finished, Apartment in basement, Walk out, N/A, N/A
- Flooring
- Hardwood, Ceramic
- Appliances
- Washer, Dishwasher, Dryer, Two stoves, Window Coverings, Two Refrigerators
- Directions
- Cross Streets: Leslie And Sheppard. ** Directions: South of Grove Park Cres.
- Fireplace
- No
- Lot features
- Carpet Free
- Water source
- Municipal water
- Structure type
- House
- Parking features
- Garage, Carport
- Tax annual amount
- 6,544.91
- Exterior features
- Brick
- Foundation details
- Poured Concrete
- Lot size dimensions
- 53.5 x 116.5 FT
- Zoning description
- RD(f15;a550*5)
- Bedrooms above grade
- 3
- Bedrooms below grade
- 1
- Property attached
- No
More in Toronto




The trademarks REALTOR®, REALTORS®, and the REALTOR® logo are controlled by The Canadian Real Estate Association (CREA) and identify real estate professionals who are members of CREA. The trademarks MLS®, Multiple Listing Service® and the associated logos are owned by CREA and identify the quality of services provided by real estate professionals who are members of CREA. Listing data is provided by the REALTOR.ca Data Distribution Facility (DDF®) and is deemed reliable but is not guaranteed accurate by CREA.