 1 / 25
21 FINCHGATE BOULEVARD
Brampton (Southgate), Ontario, L6T3H7
$689,000
Bedrooms
3
Bathrooms
2
Parking
3
About this property
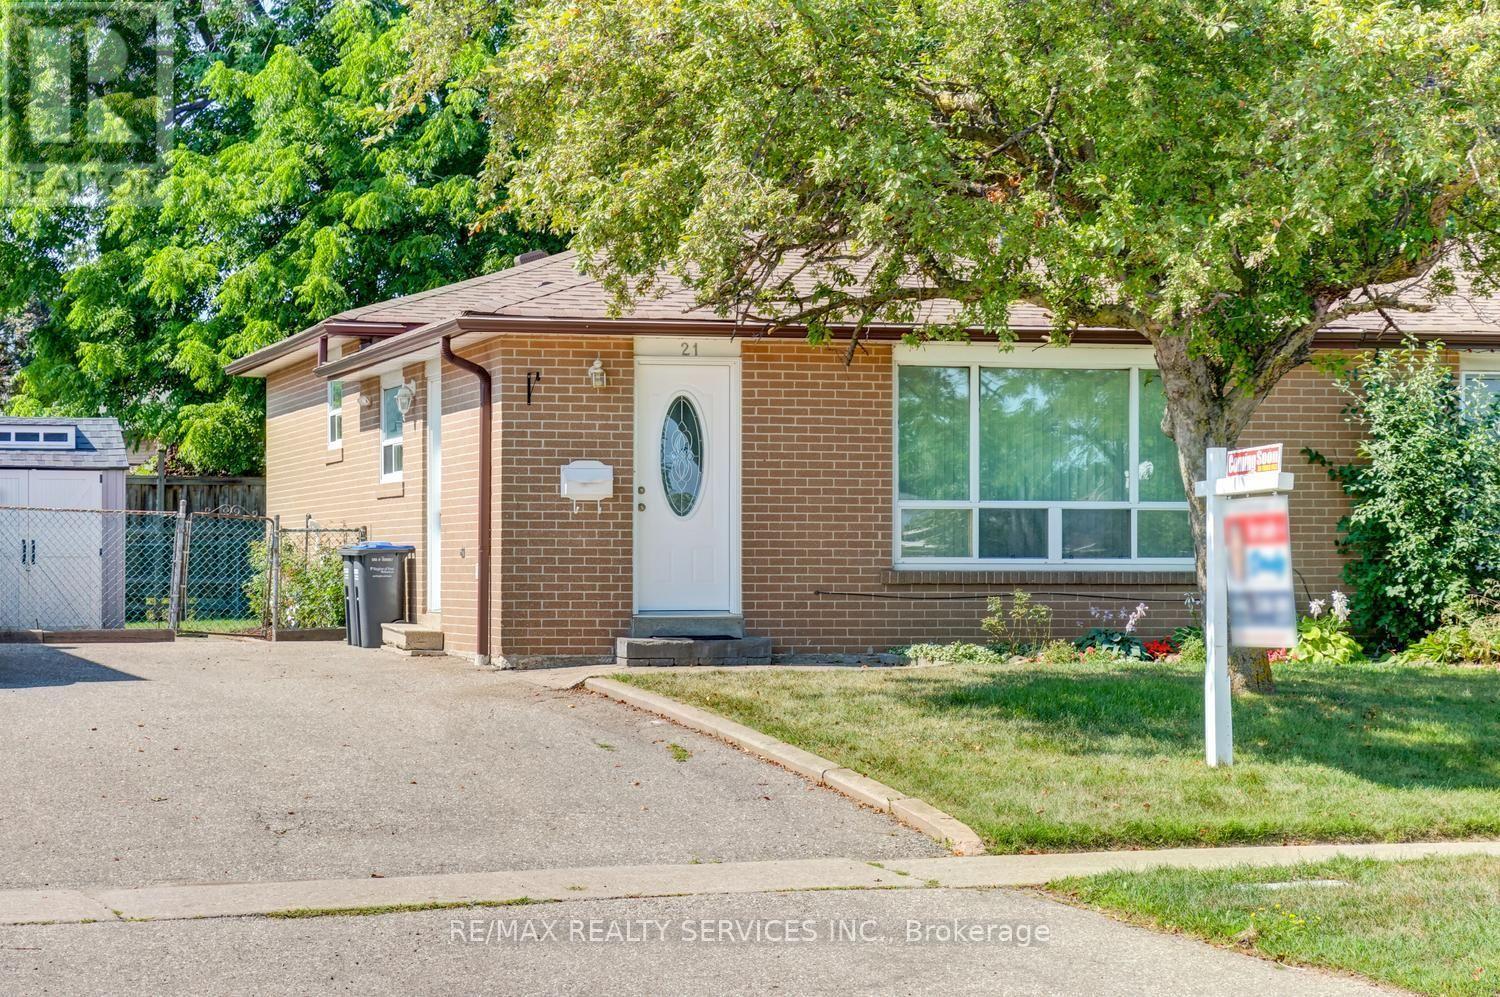
Beautiful 3 bedroom, 2 bath, all brick backsplit on a premium 35' X 120' landscaped lot in desirable " Southgate " ! Renovated eat - in kitchen featuring stainless steel appliances, upgraded white cupboards, stone backsplash and a separate side entrance. Nicely finished lower level with a corner gas fireplace, pot lights and 2 -pc bath. Gleaming hardwood floors, high efficiency furnace ( 2022 ), reshingled roof ( 2022 ), upgraded doors, vinyl windows, central air and water softener ( not hooked up ). Fully fenced yard fenced yard with mature trees, desirable South exposure, 3 car parking, private side patio, garden shed, interlock walkway and is walking distance to schools, parks, shopping and medical building ! Shows well and is priced to sell ! (id:66779)
Rooms
| Living room | Main level | — |
| Dining room | Main level | — |
| Kitchen | Main level | — |
| Primary Bedroom | Upper Level | — |
| Bedroom 2 | Upper Level | — |
| Bedroom 3 | Upper Level | — |
| Recreational, Games room | Lower level | — |
Details
- Sewer
- Sanitary sewer
- Cooling
- Central air conditioning
- Fencing
- Fenced yard
- Heating
- Forced air, Natural gas
- List aor
- Toronto
- Tax year
- 2,025
- Basement
- Finished, N/A
- Flooring
- Hardwood
- Appliances
- Washer, Refrigerator, Water softener, Dishwasher, Stove, Dryer, Window Coverings
- Directions
- Clark / Bramalea
- Fireplace
- Yes
- Water source
- Municipal water
- Structure type
- House
- Parking features
- No Garage
- Tax annual amount
- 4,612.44
- Exterior features
- Brick
- Community features
- Community Centre
- Foundation details
- Poured Concrete
- Lot size dimensions
- 35 x 119.7 FT ; Renovated backsplit on a premium lot !
- Bedrooms above grade
- 3
- Property attached
- Yes
More in Brampton




The trademarks REALTOR®, REALTORS®, and the REALTOR® logo are controlled by The Canadian Real Estate Association (CREA) and identify real estate professionals who are members of CREA. The trademarks MLS®, Multiple Listing Service® and the associated logos are owned by CREA and identify the quality of services provided by real estate professionals who are members of CREA. Listing data is provided by the REALTOR.ca Data Distribution Facility (DDF®) and is deemed reliable but is not guaranteed accurate by CREA.