 1 / 14
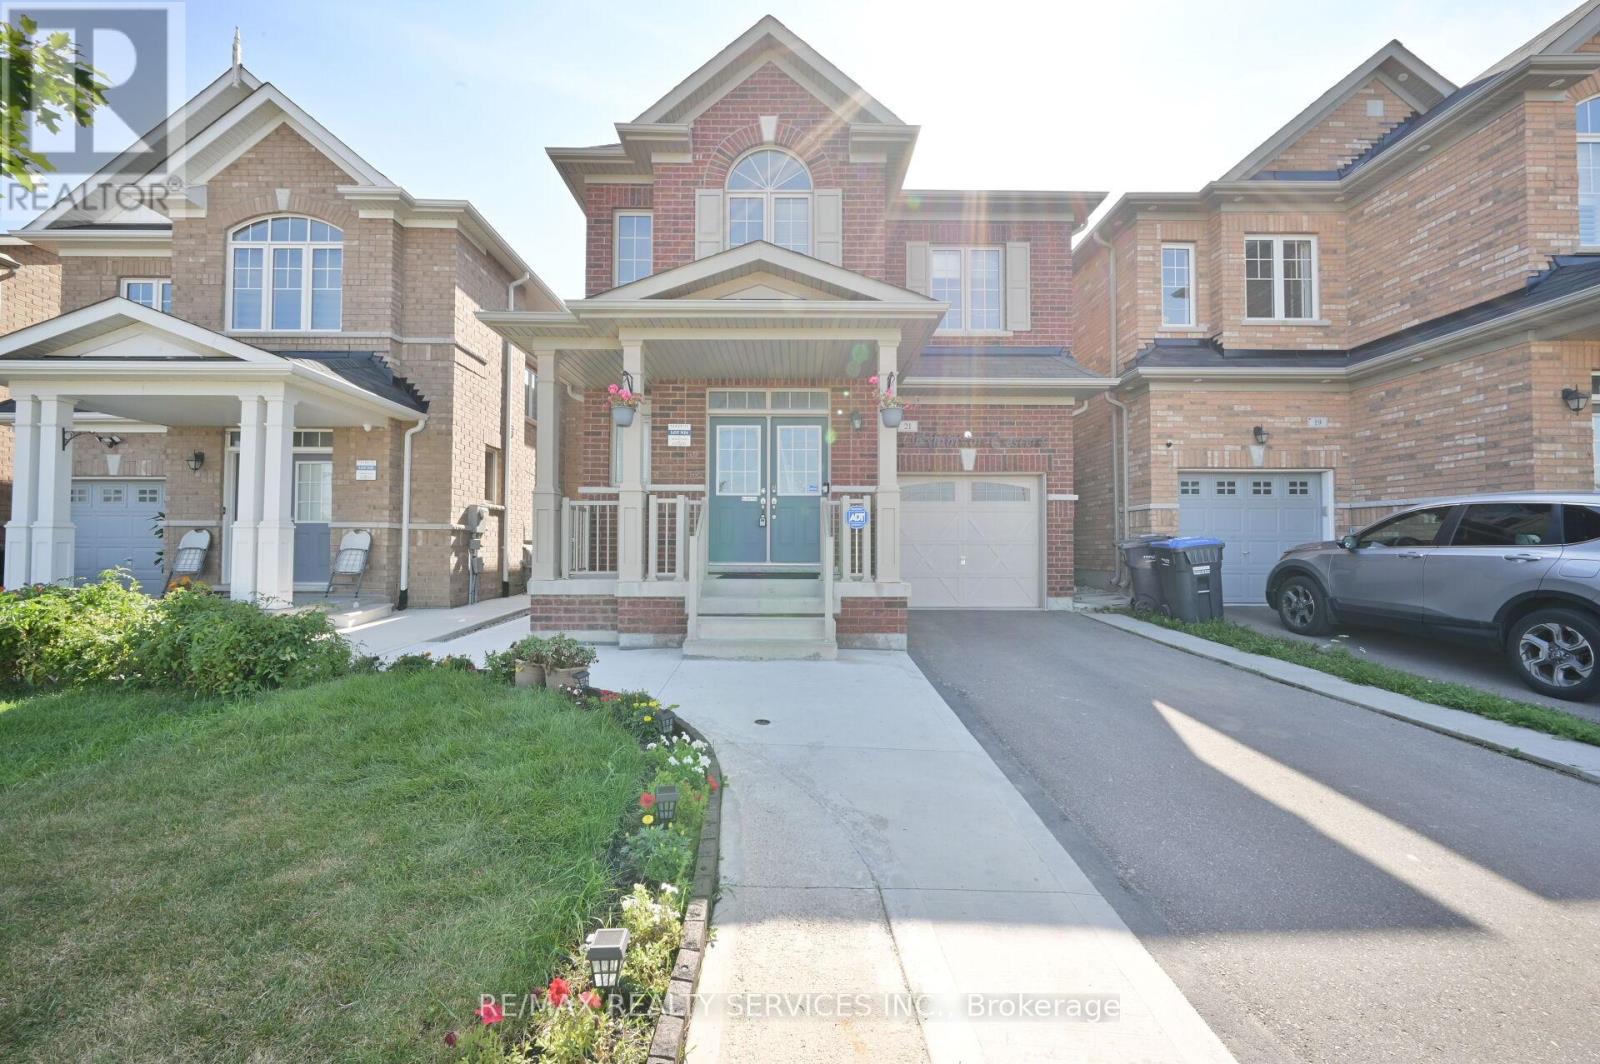
21 EXHIBITION CRESCENT
Brampton (Northwest Brampton), Ontario, L7A4B9
Price on request
Bedrooms
2
Bathrooms
1
Parking
1
About this property
Please Attach Schedules "B & C" & 801 With All Offers. No Pets And No Smoking Allowed Inside House, Looking For Aaa Tenant, Tenant To Pay 25% Of All Utilities. Required Employment Letter, Credit Chk, Refs. & Pay Stubs. Thanks For Showing (id:66779)
Rooms
| Living room | Basement | — |
| Dining room | Basement | — |
| Kitchen | Basement | — |
| Bedroom | Basement | — |
| Bedroom | Basement | — |
Details
- Sewer
- Sanitary sewer
- Cooling
- Central air conditioning
- Heating
- Forced air, Natural gas
- List aor
- Toronto
- Stories
- 2
- Basement
- Apartment in basement, Separate entrance, N/A, N/A
- Flooring
- Vinyl
- Appliances
- Washer, Refrigerator, Stove, Dryer
- Directions
- Mayfield Rd & Creditview Rd
- Fireplace
- No
- Water source
- Municipal water
- Structure type
- House
- Parking features
- Attached Garage, No Garage
- Exterior features
- Brick
- Foundation details
- Poured Concrete
- Lot size dimensions
- 30 x 88.6 FT
- Bedrooms above grade
- 2
- Property attached
- No
More in Brampton

The trademarks REALTOR®, REALTORS®, and the REALTOR® logo are controlled by The Canadian Real Estate Association (CREA) and identify real estate professionals who are members of CREA. The trademarks MLS®, Multiple Listing Service® and the associated logos are owned by CREA and identify the quality of services provided by real estate professionals who are members of CREA. Listing data is provided by the REALTOR.ca Data Distribution Facility (DDF®) and is deemed reliable but is not guaranteed accurate by CREA.