 1 / 25
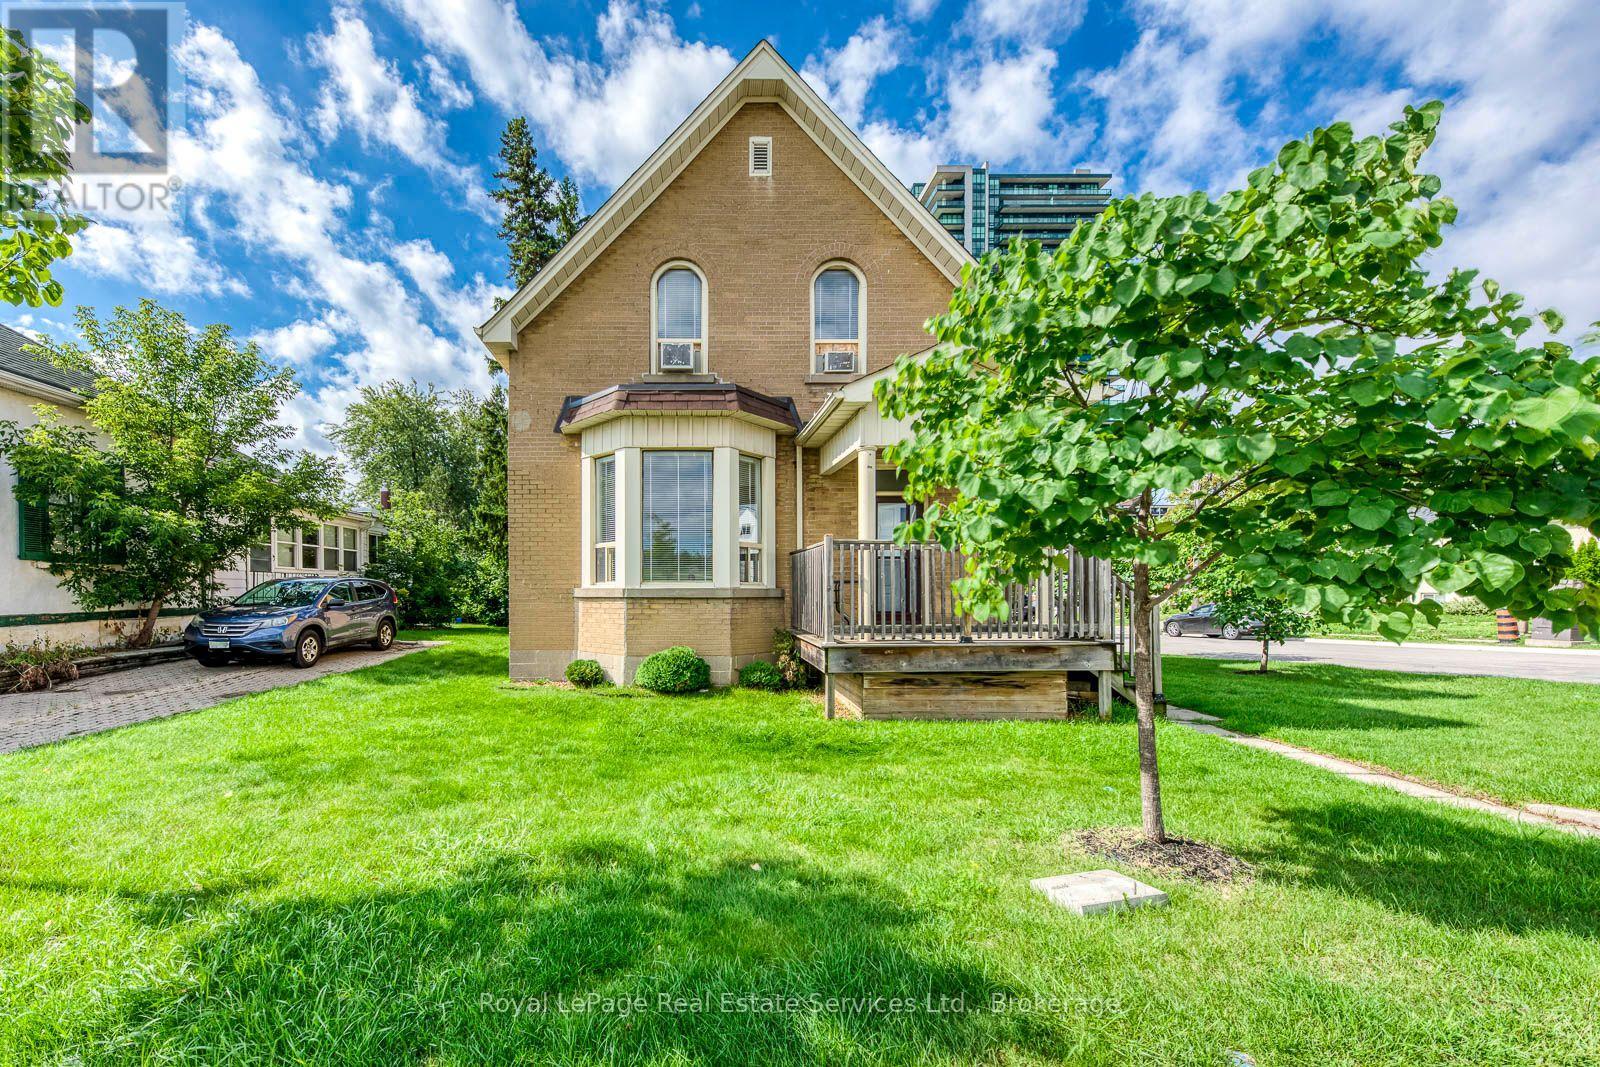
21 CENTRE STREET S
Brampton (Queen Street Corridor), Ontario, L6W2X7
Price on request
Bedrooms
3
Bathrooms
2
Parking
4
About this property
Welcome Home! Freshly renovated and filled with natural light, this bright 3-bedroom plus den corner-lot home offers plenty of space to live, work and entertain. Enjoy fresh paint, new flooring and high ceilings throughout, along with a bright eat-in kitchen, separate living/dining rooms, and a spacious family room which both feature large bay windows. Upstairs offers 3 bedrooms, plus a versatile den/office and full bathroom. The basement is excluded from the lease, with the exception of the laundry/utility room. Relax on the covered front porch or enjoy the fenced yard. Two single car garages provide excellent parking and storage. Conveniently located steps from shopping, transit, the hospital and everyday amenities. Fresh, bright and move in ready! (id:66779)
Details
- Sewer
- Sanitary sewer
- Cooling
- Central air conditioning, Window air conditioner
- Heating
- Baseboard heaters, Forced air, Electric, Natural gas
- List aor
- Oakville-Milton
- Stories
- 2
- Basement
- Other, See Remarks, N/A
- Appliances
- Washer, Refrigerator, Stove, Dryer, Microwave, Window Coverings
- Directions
- Cross Streets: Queen St and Centre St. ** Directions: John St and Centre St.
- Fireplace
- No
- Lot features
- Carpet Free
- Water source
- Municipal water
- Structure type
- House
- Parking features
- Attached Garage, Garage
- Exterior features
- Brick
- Foundation details
- Stone, Block, Concrete, Poured Concrete
- Lot size dimensions
- 55.5 x 111 FT
- Bedrooms above grade
- 3
- Property attached
- No
More in Brampton

The trademarks REALTOR®, REALTORS®, and the REALTOR® logo are controlled by The Canadian Real Estate Association (CREA) and identify real estate professionals who are members of CREA. The trademarks MLS®, Multiple Listing Service® and the associated logos are owned by CREA and identify the quality of services provided by real estate professionals who are members of CREA. Listing data is provided by the REALTOR.ca Data Distribution Facility (DDF®) and is deemed reliable but is not guaranteed accurate by CREA.