 1 / 25
21 CAMERON Avenue N
Hamilton, Ontario, L8H4Y9
$424,900
Bedrooms
3
Bathrooms
1
Living area
1,381 square feet
Parking
2
Year built
1928
About this property
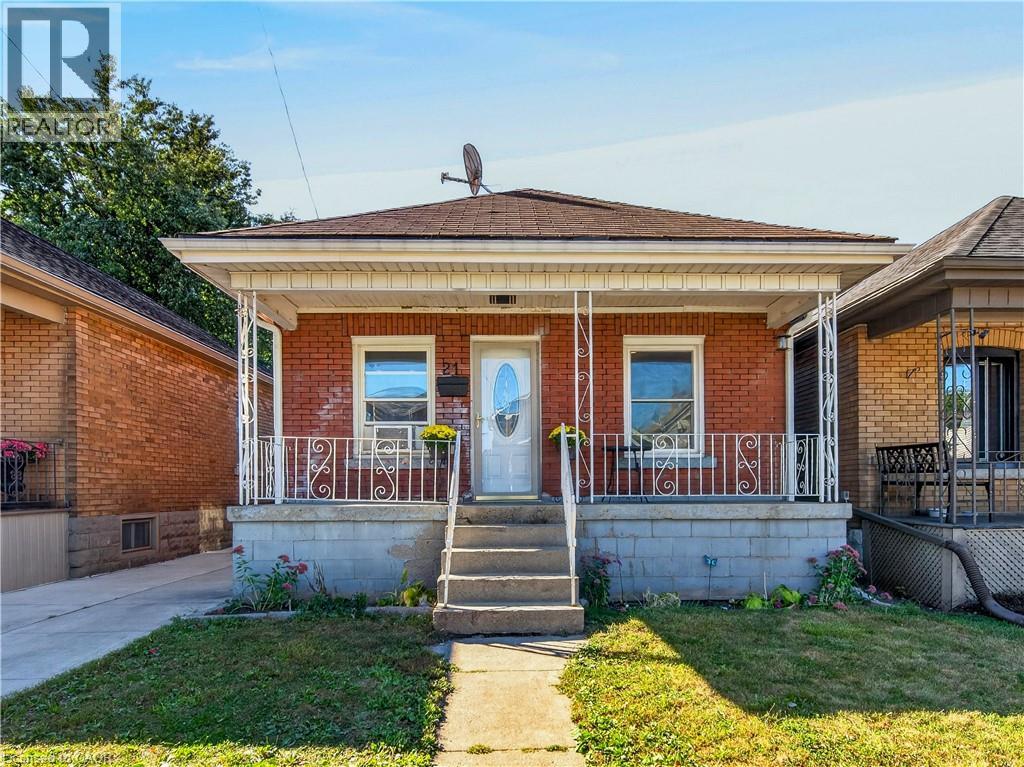
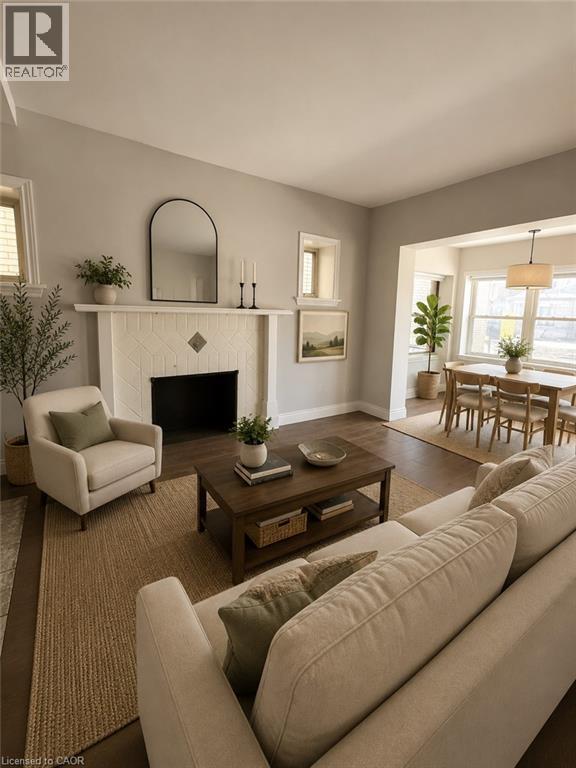
Welcome to this charming all-brick bungalow in the desirable Homeside neighbourhood, offering a convenient location close to schools, parks, public transit, shopping centres, grocery stores, and a variety of everyday amenities. The main floor features two bedrooms, an inviting eat-in kitchen, and a spacious combined living and dining area with updated flooring throughout. The updated bathroom adds a modern touch to the main living space. The waterproofed basement with high ceilings provides excellent additional space, including a third bedroom, with plenty of potential for a recreation room, home office, or additional living area. Step outside to enjoy both the front and rear porches, along with a good-sized backyard offering beautiful sunset views. The property also features a shared driveway with a new concrete driveway and a single detached garage, providing convenient parking and storage. A great opportunity in a well-established neighbourhood, combining functional living space, outdoor enjoyment, and convenient access to local amenities. (id:66779)
Rooms
| Laundry room | Basement | 8'6'' x 8'11'' |
| Bedroom | Basement | 20'8'' x 9'10'' |
| Recreation room | Basement | 10'2'' x 19'3'' |
| Mud room | Main level | 5'6'' x 11'3'' |
| 4pc Bathroom | Main level | 5'6'' x 9'3'' |
| Bedroom | Main level | 8'9'' x 10'5'' |
| Primary Bedroom | Main level | 11'8'' x 9'3'' |
| Kitchen | Main level | 14'1'' x 9'3'' |
| Living room/Dining room | Main level | 20'3'' x 10'5'' |
Details
- Sewer
- Municipal sewage system
- Cooling
- Window air conditioner
- Heating
- Forced air, Natural gas
- List aor
- Cornerstone
- Stories
- 1
- Basement
- Finished, Full
- Year built
- 1,928
- Appliances
- Washer, Refrigerator, Stove, Dryer, Hood Fan, Window Coverings, Microwave Built-in
- Directions
- TURN NORTH ON CAMERON FROM MAIN ST
- Fireplace
- No
- Lot features
- Shared Driveway
- Water source
- Municipal water
- Structure type
- House
- Parking features
- Detached Garage
- Tax annual amount
- 2,700
- Exterior features
- Brick, Aluminum siding
- Foundation details
- Block
- Zoning description
- C
- Architectural style
- Bungalow
- Bedrooms above grade
- 2
- Bedrooms below grade
- 1
- Property attached
- No
- Above grade finished area
- 777
- Below grade finished area
- 604
More in Hamilton

The trademarks REALTOR®, REALTORS®, and the REALTOR® logo are controlled by The Canadian Real Estate Association (CREA) and identify real estate professionals who are members of CREA. The trademarks MLS®, Multiple Listing Service® and the associated logos are owned by CREA and identify the quality of services provided by real estate professionals who are members of CREA. Listing data is provided by the REALTOR.ca Data Distribution Facility (DDF®) and is deemed reliable but is not guaranteed accurate by CREA.