 1 / 25
21 BLUEBIRD Avenue
Hamilton, Ontario, L9A3W4
$639,900
Bedrooms
4
Bathrooms
2
Living area
999 square feet
Parking
5
Year built
1963
Lot size
0 acres
About this property
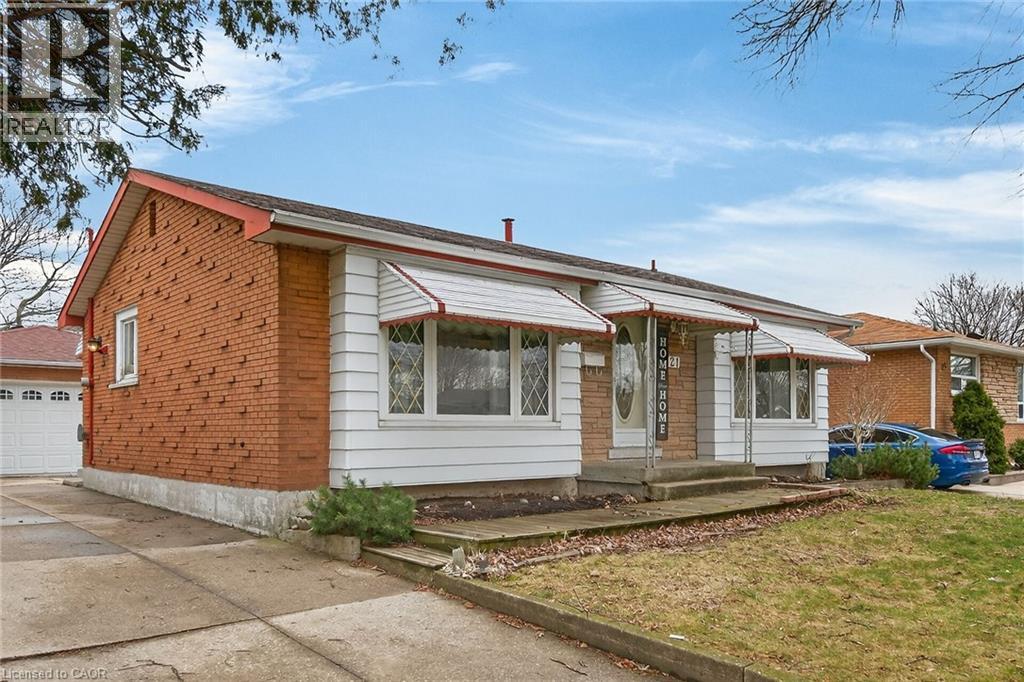
LOVELY, ORIGINAL OWNER HOME IN BIRDLAND AREA. ALL BRICK 3 BEDROOM, 2 BATH, BUNGALOW WITH HARDWOOD FLOORS ON THE MAIN LEVEL, RECENTLY RE-FINISHED. A DETACHED 2 CAR GARAGE WITH HYDRO AND A LONG CONCRETE DRIVE. SPACIOUS LIVING ROOM. CLOSE TO ALL AMENITIES; SHOPPING, TRANSIT, SCHOOLS. HUGE REC ROOM WITH WET BAR AREA, PLUS EXTRA BEDROOM OR OFFICE AREA, LAUNDRY AND WORKSHOP AREA. THIS HOME IS LARGER THAN IT LOOKS, GREAT AREA FOR FAMILY LIFE. R.S.A. KITCHEN, HALLWAY, MAIN BATHROOM, LIVING ROOM, AND ALL BEDROOMS RECENTLY PAINTED. PLEASE NOTE: FIREPLACE IN BASEMENT IS NOT WORKING. OPEN HOUSE THIS SUNDAY, AUGUST 2ND, FROM 2 PM - 4 PM. (id:66779)
Rooms
| Storage | Basement | — |
| Workshop | Basement | 4'0'' x 15'10'' |
| 3pc Bathroom | Basement | — |
| Bedroom | Basement | 8'7'' x 10'7'' |
| Laundry room | Basement | 13'2'' x 14'10'' |
| Recreation room | Basement | 13'2'' x 33'7'' |
| 4pc Bathroom | Main level | — |
| Bedroom | Main level | 10'7'' x 8'8'' |
| Bedroom | Main level | 10'7'' x 9'8'' |
| Primary Bedroom | Main level | 12'2'' x 11'10'' |
| Living room | Main level | 13'7'' x 19'8'' |
| Eat in kitchen | Main level | 10'9'' x 12'8'' |
Details
- Sewer
- Municipal sewage system
- Cooling
- Central air conditioning
- Heating
- Forced air, Natural gas
- List aor
- Cornerstone
- Stories
- 1
- Basement
- Partially finished, Full
- Utilities
- Natural Gas, Electricity, Cable, Telephone
- Year built
- 1,963
- Appliances
- Washer, Refrigerator, Water meter, Dishwasher, Stove, Dryer, Wet Bar, Window Coverings, Garage door opener
- Directions
- JUST SOUTH OF MOHAWK RD EAST, OFF UPPER WELLINGTON, TURN ON MEADOWLARK/BOBOLINK
- Fireplace
- Yes
- Lot features
- Wet bar, Automatic Garage Door Opener, Private Yard
- Water source
- Municipal water
- Structure type
- House
- Fireplaces total
- 1
- Parking features
- Detached Garage
- Tax annual amount
- 4,439.75
- Exterior features
- Brick, Metal
- Community features
- Community Centre
- Foundation details
- Poured Concrete
- Lot size dimensions
- 0.11
- Zoning description
- D
- Architectural style
- Bungalow
- Bedrooms above grade
- 3
- Bedrooms below grade
- 1
- Property attached
- No
- Above grade finished area
- 999
More in Hamilton




The trademarks REALTOR®, REALTORS®, and the REALTOR® logo are controlled by The Canadian Real Estate Association (CREA) and identify real estate professionals who are members of CREA. The trademarks MLS®, Multiple Listing Service® and the associated logos are owned by CREA and identify the quality of services provided by real estate professionals who are members of CREA. Listing data is provided by the REALTOR.ca Data Distribution Facility (DDF®) and is deemed reliable but is not guaranteed accurate by CREA.