 1 / 22
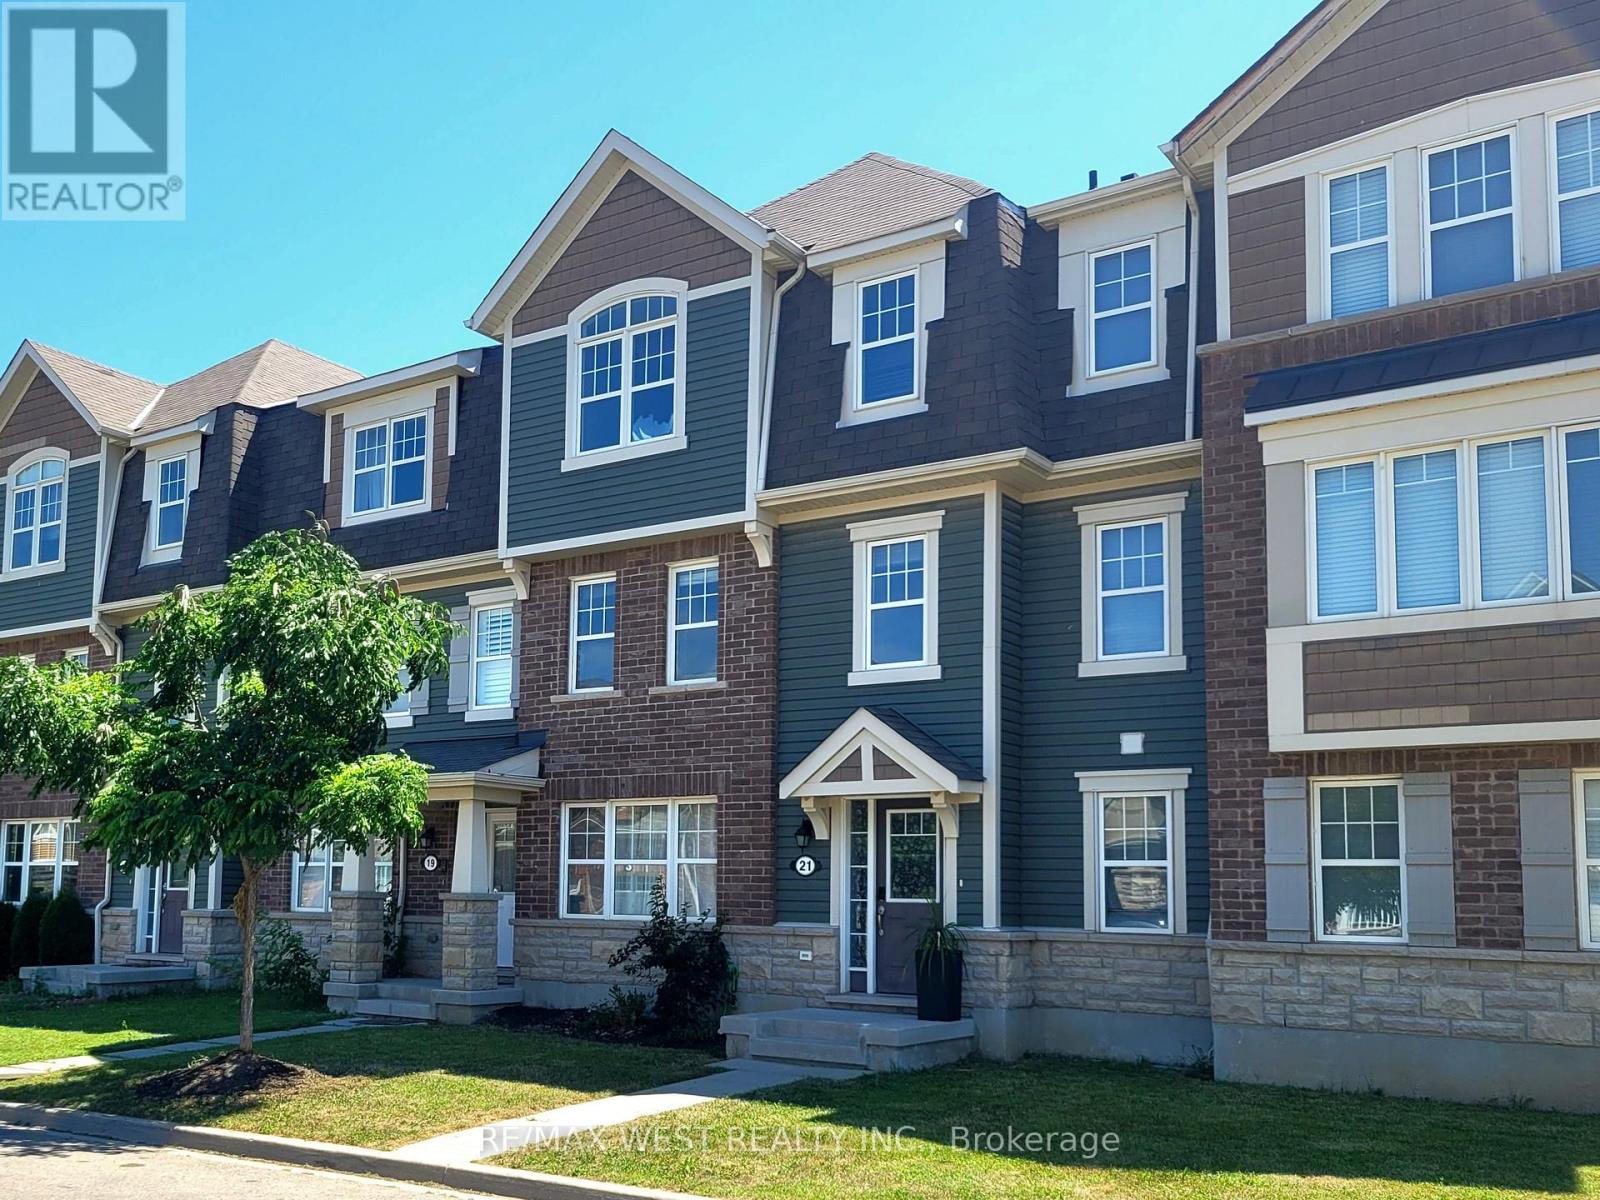
21 BILLITER ROAD W
Brampton (Northwest Brampton), Ontario, L7A4G8
Price on request
Bedrooms
3
Bathrooms
3
Parking
3
About this property
Welcome to this beautifully maintained and tastefully decorated 3-bedroom townhouse located in a desirable Brampton neighborhood. Bright, spacious, and filled with natural light, this home offers a comfortable and functional layout that's perfect for families. The main floor features a generous family room, convenient main-floor laundry, and stylish laminate flooring throughout. The spacious kitchen comes complete with a dishwasher, and includes a bright breakfast area that's perfect for family meals or your morning coffee. Step outside to a beautiful deck, ideal for relaxing or entertaining guests with summer barbecues. The home also offers a double-car garage, plus 1 additional parking on the driveway and plenty of street parking for visitors. Located in a fantastic area close to schools, parks, shopping, transit, and other everyday amenities, this is a wonderful place to call home. We are looking for responsible tenants who will appreciate and care for this beautiful property. Applicants should have a strong credit history, stable employment with verifiable income, and excellent references. Tenant pays 100% of utilities, liability insurance required (id:66779)
Rooms
| Primary Bedroom | Third level | — |
| Bedroom 2 | Third level | — |
| Bedroom 3 | Third level | — |
| Great room | Second level | — |
| Kitchen | Second level | — |
| Eating area | Second level | — |
| Family room | Ground level | — |
| Laundry room | Ground level | — |
Details
- Sewer
- Sanitary sewer
- Cooling
- Central air conditioning
- Heating
- Forced air, Natural gas
- List aor
- Toronto
- Stories
- 3
- Basement
- None
- Flooring
- Laminate
- Appliances
- Water meter
- Directions
- Cross Streets: Wanless/Robert Parkinson Dr. ** Directions: Wanless/Robert Parkinson Dr.
- Fireplace
- No
- Lot features
- Carpet Free, In suite Laundry
- Water source
- Municipal water
- Structure type
- Row / Townhouse
- Parking features
- Attached Garage, Garage
- Exterior features
- Brick, Vinyl siding
- Foundation details
- Poured Concrete
- Lot size dimensions
- 19.9 x 62 FT
- Bedrooms above grade
- 3
- Property attached
- Yes
More in Brampton




The trademarks REALTOR®, REALTORS®, and the REALTOR® logo are controlled by The Canadian Real Estate Association (CREA) and identify real estate professionals who are members of CREA. The trademarks MLS®, Multiple Listing Service® and the associated logos are owned by CREA and identify the quality of services provided by real estate professionals who are members of CREA. Listing data is provided by the REALTOR.ca Data Distribution Facility (DDF®) and is deemed reliable but is not guaranteed accurate by CREA.