 1 / 14
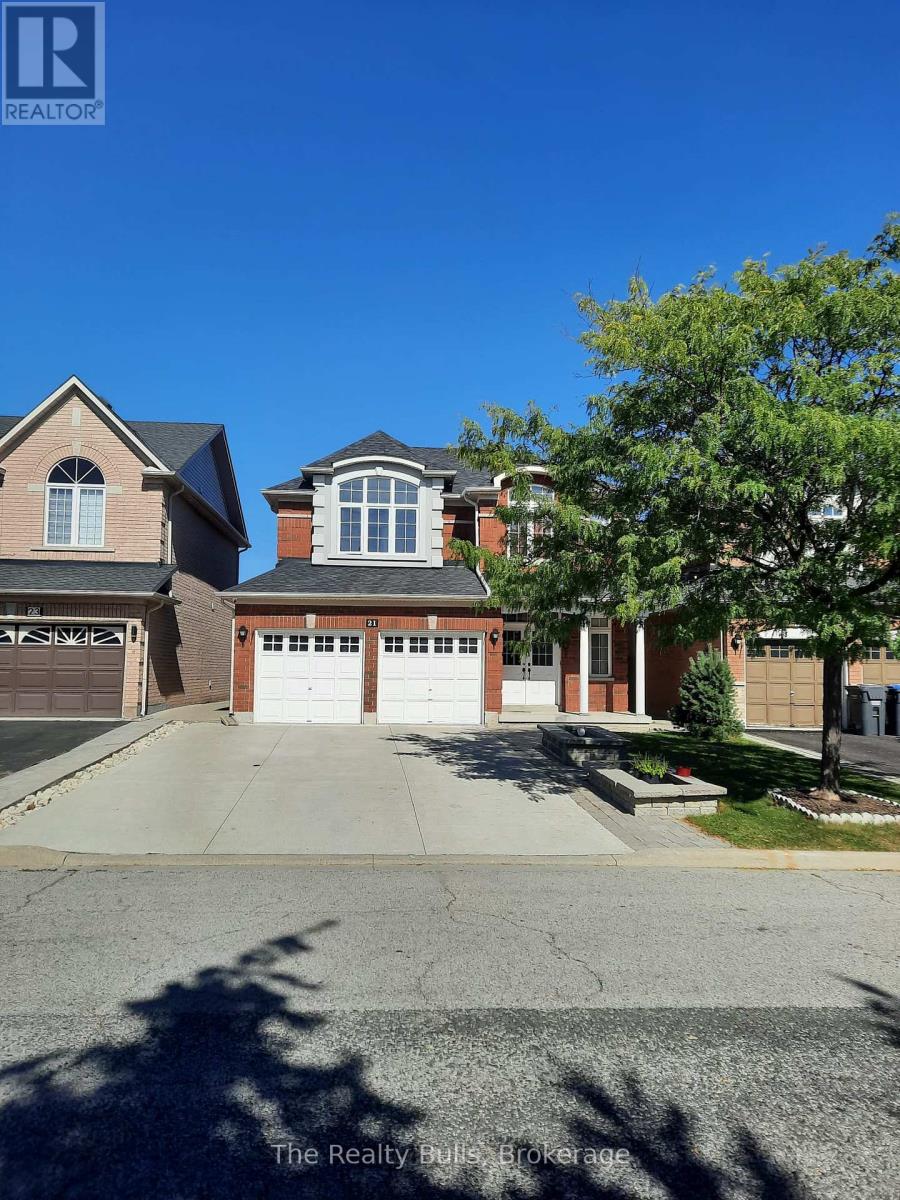
21 ARCTIC FOX CRESCENT
Brampton (Sandringham-Wellington), Ontario, L6R0J3
Price on request
Bedrooms
3
Bathrooms
3
Parking
3
About this property
Beautifully renovated and freshly painted upper portion of the home available for lease immediately, featuring 3 spacious bedrooms and 2.5 bathrooms. The leased premises include the main floor and upper bedroom level, providing a bright, clean and comfortable living space in a prime location with convenient access to public transportation, shopping and other amenities. Parking for up to 3 vehicles is included: 2 parking spaces on the driveway and 1 parking space inside the garage. The remaining garage parking space is retained for the Owner, who occupies the basement portion of the property. Utilities are extra. The upstairs Tenant will be responsible for 70% of the applicable shared utility costs, with the remaining 30% attributable to the basement occupancy. An excellent opportunity for tenants seeking a freshly updated home with generous living space, convenient parking and excellent accessibility. (id:66779)
Rooms
| Living room | Main level | — |
| Dining room | Main level | — |
| Kitchen | Main level | — |
| Eating area | Main level | — |
| Primary Bedroom | Second level | — |
| Bedroom 2 | Second level | — |
| Bedroom 3 | Third level | — |
Details
- Sewer
- Sanitary sewer
- Cooling
- Central air conditioning
- Heating
- Forced air, Natural gas
- List aor
- Toronto
- Stories
- 2
- Basement
- Separate entrance, N/A
- Flooring
- Ceramic
- Directions
- Torbram / Sandalwood
- Fireplace
- Yes
- Water source
- Municipal water
- Structure type
- House
- Parking features
- Attached Garage, Garage
- Exterior features
- Brick
- Foundation details
- Concrete
- Lot size dimensions
- 39.4 x 88.6 FT
- Bedrooms above grade
- 3
- Property attached
- No
More in Brampton

The trademarks REALTOR®, REALTORS®, and the REALTOR® logo are controlled by The Canadian Real Estate Association (CREA) and identify real estate professionals who are members of CREA. The trademarks MLS®, Multiple Listing Service® and the associated logos are owned by CREA and identify the quality of services provided by real estate professionals who are members of CREA. Listing data is provided by the REALTOR.ca Data Distribution Facility (DDF®) and is deemed reliable but is not guaranteed accurate by CREA.