 1 / 24
21 - 85 LILLIAN STREET
Toronto (Mount Pleasant West), Ontario, M4S2H7
Price on request
Bedrooms
2
Bathrooms
2
Parking
1
About this property
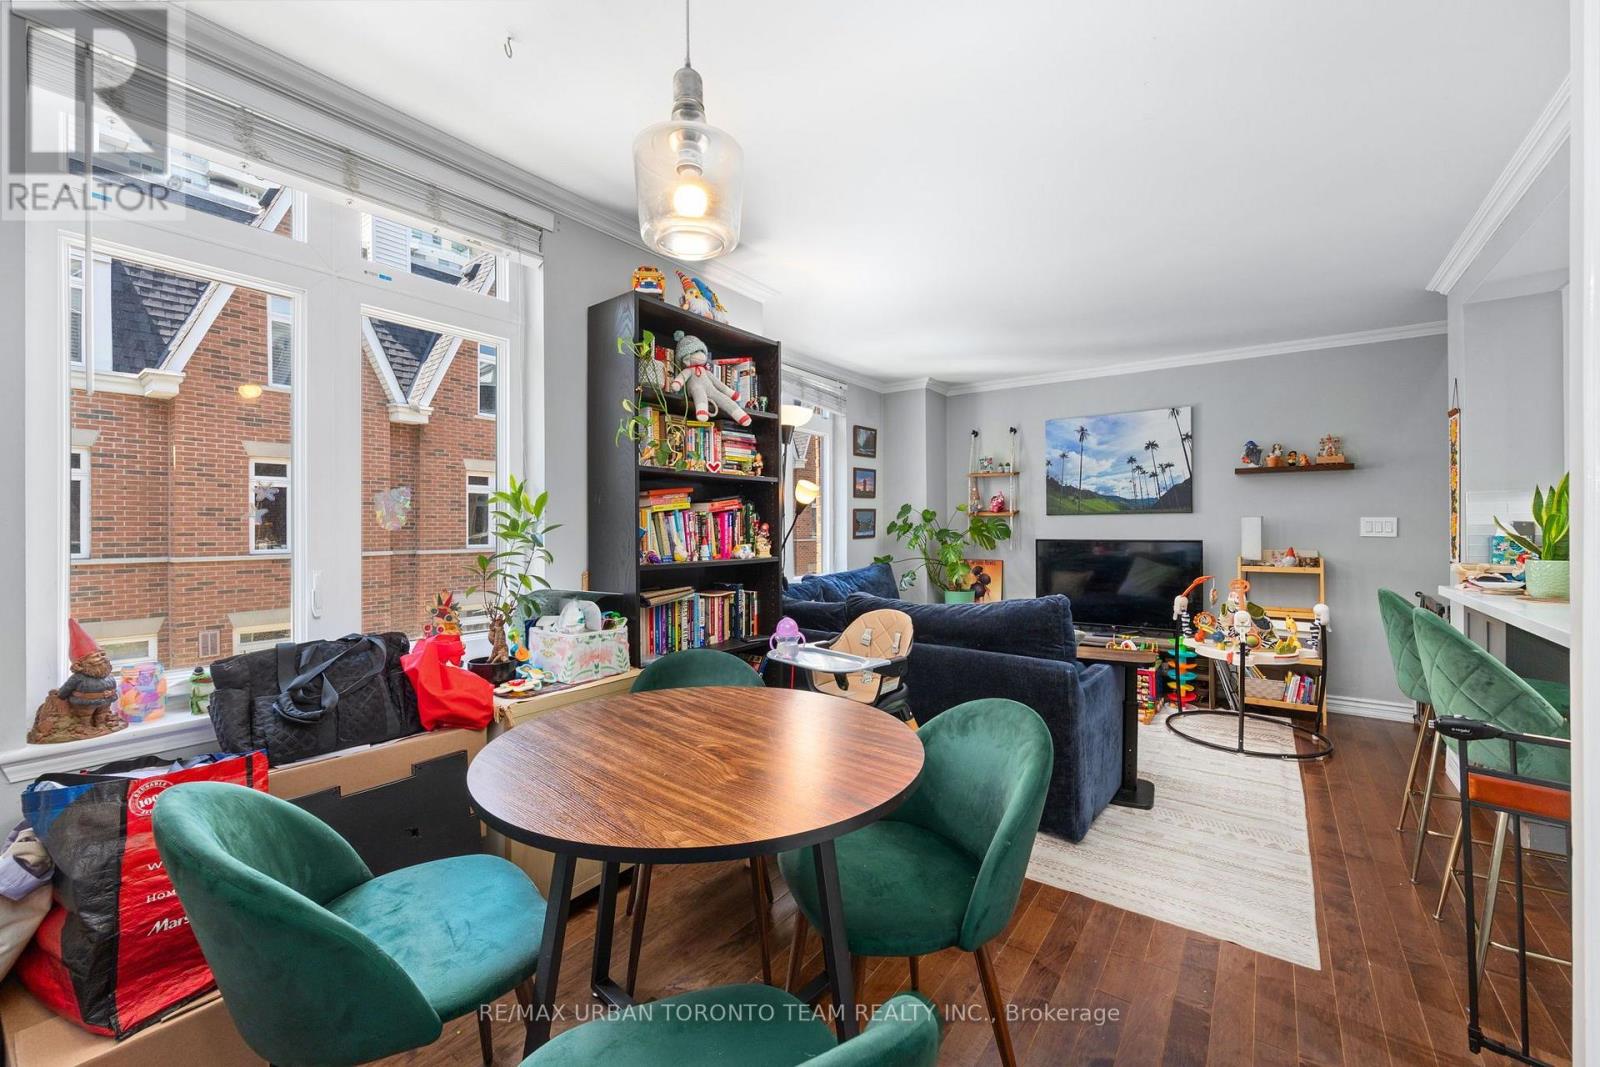
Welcome to this beautifully updated 2-storey upper suite in one of Yonge & Eglinton's most sought-after townhouse communities. Offering the perfect alternative to high-rise condo living, this spacious home is ideal for professionals seeking comfort, privacy, and an unbeatable midtown location.The main level features an open-concept kitchen, dining, and living area, complemented by a stylishly renovated powder room-perfect for entertaining or everyday living. Upstairs, you'll find two generously sized bedrooms with ample closet space, a full 4-piece bathroom, and convenient in-suite laundry.A spacious private rooftop terrace provides the perfect outdoor retreat for relaxing or entertaining.Complete with 1 underground parking space and 1 locker, this home offers the convenience and extra storage every city dweller appreciates.Located just steps from Yonge & Eglinton's renowned restaurants, cafés, shopping, parks, and transit, this home offers the best of urban living with the privacy and feel of a townhouse. Available Sept 1st (id:66779)
Rooms
| Living room | Main level | — |
| Dining room | Main level | — |
| Kitchen | Main level | — |
| Primary Bedroom | Second level | — |
| Bedroom 2 | Second level | — |
| Other | Third level | — |
Details
- Cooling
- Central air conditioning
- Heating
- Forced air, Natural gas
- List aor
- Toronto
- Basement
- None
- Flooring
- Hardwood
- Directions
- Cross Streets: Eglinton & Lillian (Yonge&Eg). ** Directions: Enter from Lillian, Second Block Right Side.
- Fireplace
- No
- Structure type
- Row / Townhouse
- Association name
- ICON Property Management
- Parking features
- Garage, Underground
- Building features
- Storage - Locker, Visitor Parking
- Exterior features
- Brick
- Community features
- Pets Allowed With Restrictions
- Bedrooms above grade
- 2
- Property attached
- Yes
More in Toronto




The trademarks REALTOR®, REALTORS®, and the REALTOR® logo are controlled by The Canadian Real Estate Association (CREA) and identify real estate professionals who are members of CREA. The trademarks MLS®, Multiple Listing Service® and the associated logos are owned by CREA and identify the quality of services provided by real estate professionals who are members of CREA. Listing data is provided by the REALTOR.ca Data Distribution Facility (DDF®) and is deemed reliable but is not guaranteed accurate by CREA.