 1 / 25
21 - 2065 AMHERST HEIGHTS COURT
Burlington (Brant Hills), Ontario, L7P4R8
$729,000
Bedrooms
3
Bathrooms
3
Parking
2
About this property
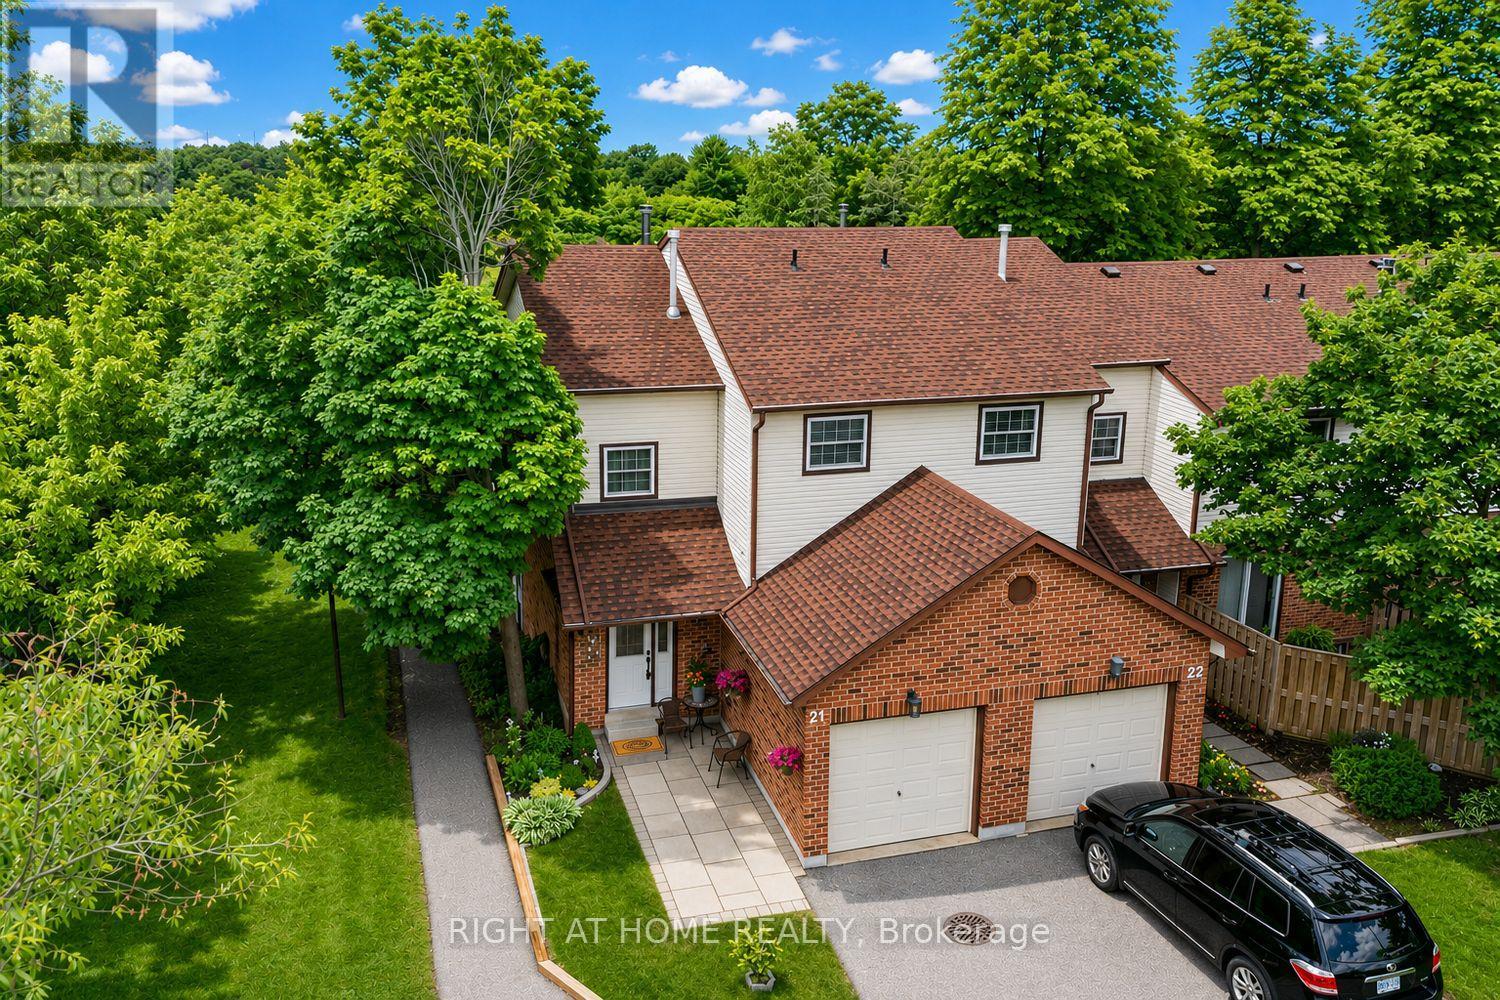
Rarely available END UNIT backing onto a peaceful ravine in one of Brant Hills' most private communities. Surrounded by mature trees, this beautifully renovated home offers exceptional privacy, natural surroundings and a finished walk-out lower level - a combination that truly sets it apart. Inside, you'll find 3 spacious bedrooms, 3 updated bathrooms and a bright, thoughtfully designed layout. The renovated kitchen features sleek finishes and stainless steel appliances and flows into the dining area and inviting living room with elegant crown moulding and a cozy wood-burning fireplace. The fully finished walk-out basement provides valuable additional living space - perfect for a family room, home office, gym or playroom - and opens directly to the private backyard and ravine setting. Upstairs are three generous bedrooms and a beautifully refreshed bathroom. Major updates include roof (2025), furnace & central A/C (2019), renovated kitchen, updated bathrooms and modern flooring, allowing you to move in and simply enjoy. Attached garage, private driveway and visitor parking. Ideally located minutes from parks, excellent schools, shopping, transit and major highways. An exceptional opportunity to own an end-unit home where privacy, nature and convenience come together in the heart of Burlington. (id:66779)
Rooms
| Living room | Ground level | — |
| Dining room | Ground level | — |
| Primary Bedroom | Second level | — |
| Bedroom | Second level | — |
| Bedroom | Second level | — |
| Kitchen | Ground level | — |
| Recreational, Games room | Basement | — |
Details
- Cooling
- Central air conditioning
- Fencing
- Fenced yard
- Heating
- Forced air, Natural gas
- List aor
- Toronto
- Stories
- 2
- Basement
- Finished, Walk out, N/A, N/A
- Flooring
- Laminate
- Appliances
- Washer, Refrigerator, Dishwasher, Stove, Dryer, Microwave, Window Coverings
- Directions
- Brant St. and Amherst Heights Ct.
- Fireplace
- Yes
- Lot features
- Cul-de-sac, Ravine, Guest Suite
- Structure type
- Row / Townhouse
- Association fee
- 464.83
- Association name
- Butlers MNGMNT SERVICES
- Fireplaces total
- 2
- Parking features
- Attached Garage, Garage
- Tax annual amount
- 3,289.52
- Building features
- Visitor Parking
- Exterior features
- Brick, Vinyl siding
- Community features
- Pets Allowed With Restrictions
- Bedrooms above grade
- 3
- Property attached
- Yes
- Association fee includes
- Common Area Maintenance, Insurance, Parking
- Association fee frequency
- Monthly
More in Burlington

The trademarks REALTOR®, REALTORS®, and the REALTOR® logo are controlled by The Canadian Real Estate Association (CREA) and identify real estate professionals who are members of CREA. The trademarks MLS®, Multiple Listing Service® and the associated logos are owned by CREA and identify the quality of services provided by real estate professionals who are members of CREA. Listing data is provided by the REALTOR.ca Data Distribution Facility (DDF®) and is deemed reliable but is not guaranteed accurate by CREA.