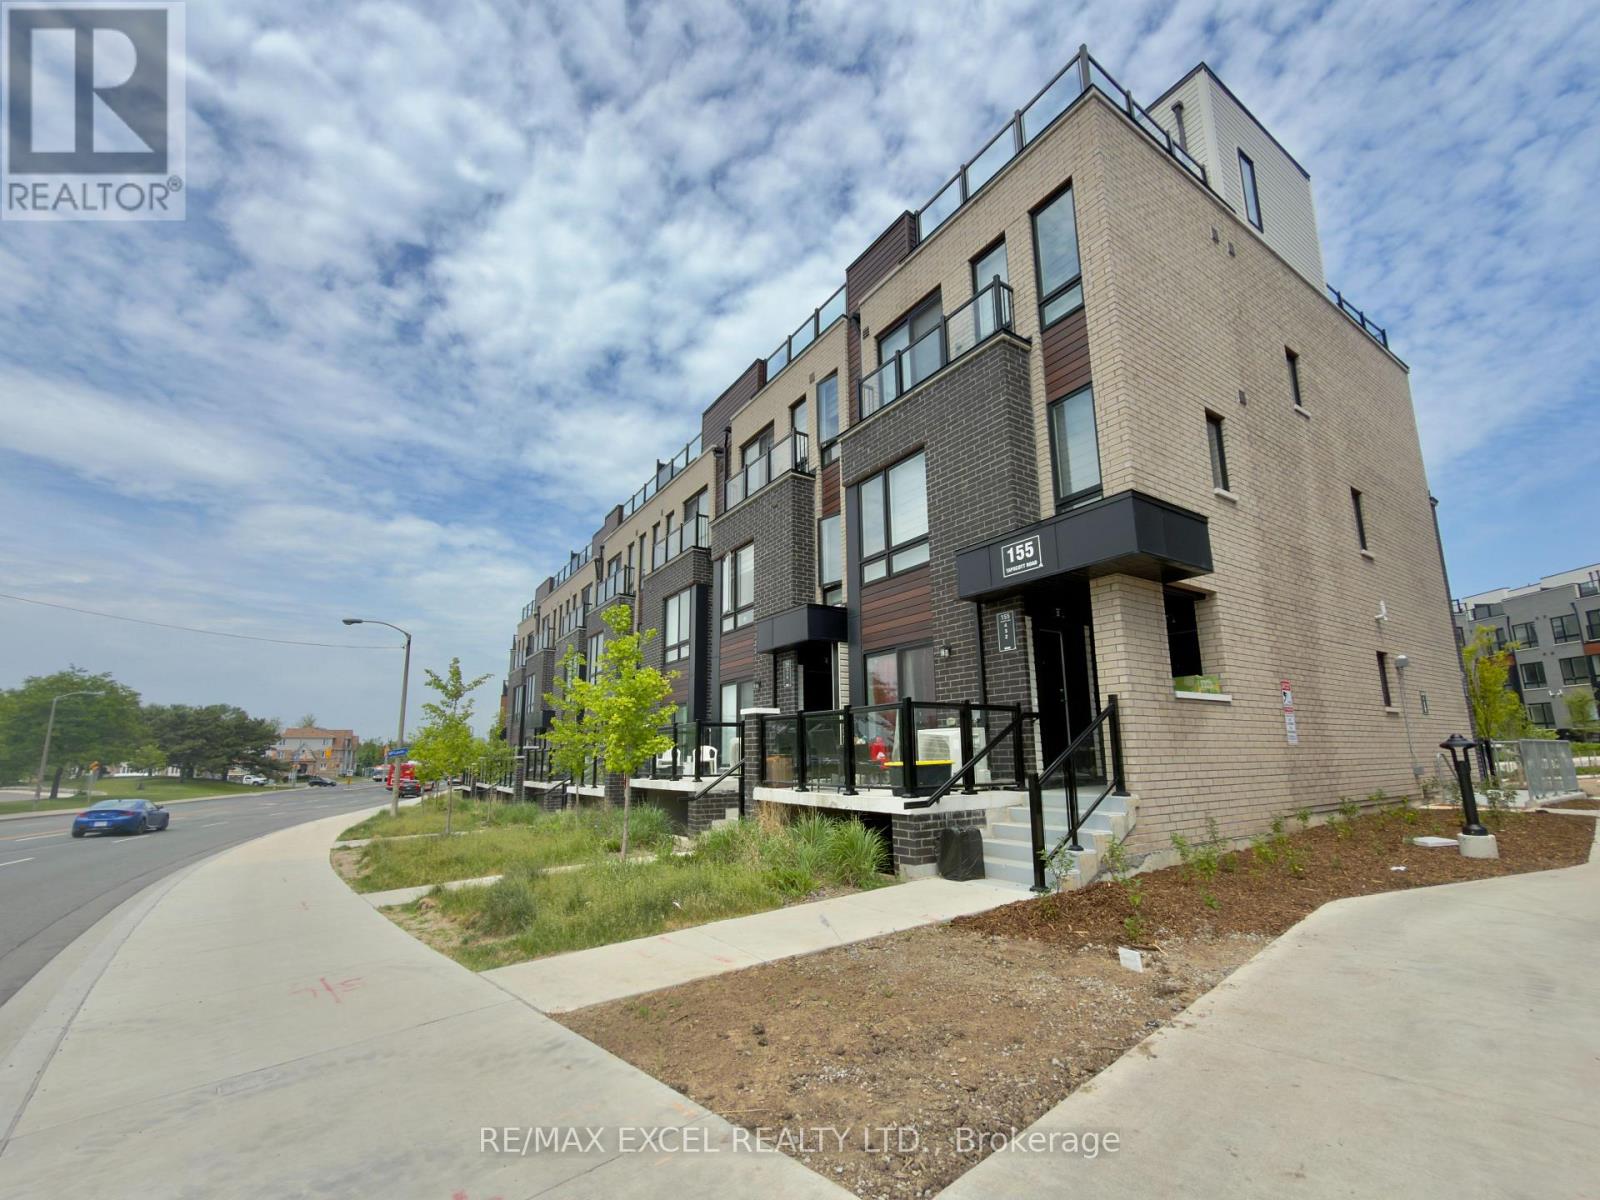
 1 / 11
21 - 155 TAPSCOTT ROAD
Toronto (Malvern), Ontario, M1B0E8
$450,000
Bedrooms
2
Bathrooms
1
Parking
1
About this property
Never rented. Never tenanted. This 2-bedroom, 1-bathroom condo townhouse was purchased directly from the builder and has never had anyone live in it - making this a rare chance to move into a brand new unit without buying pre-construction.Everything inside remains in original, untouched condition - granite countertops, stainless steel appliances, quality cabinetry, and an open-concept layout ready for you to make your own. Step outside to a private sunken patio, an outdoor feature that sets this unit apart from the rest of the building.Both bedrooms are well-sized with generous closet space. One parking space and a storage locker are included.Minutes to Highway 401, Scarborough Town Centre, UofT Scarborough, and Centennial College. Transit at your doorstep.A move-in ready unit in like-new condition - without the wait of a pre-construction closing. (id:66779)
Rooms
| Great room | Main level | — |
| Kitchen | Main level | — |
| Primary Bedroom | Main level | — |
| Bedroom 2 | Main level | — |
Details
- Cooling
- Central air conditioning
- Heating
- Forced air, Natural gas
- List aor
- Toronto
- Tax year
- 2,025
- Basement
- None
- Flooring
- Laminate, Carpeted
- Appliances
- Washer, Refrigerator, Dishwasher, Stove, Dryer, Microwave, Water Heater
- Directions
- Tapscott Rd And Mclevin Ave
- Fireplace
- No
- Lot features
- Balcony
- Structure type
- Row / Townhouse
- Association fee
- 274.09
- Association name
- ICC Property Management Ltd.
- Parking features
- Garage, Underground
- Tax annual amount
- 2,662
- Building features
- Storage - Locker
- Exterior features
- Brick
- Community features
- Pets Allowed With Restrictions
- Bedrooms above grade
- 2
- Property attached
- Yes
- Association fee includes
- Common Area Maintenance, Insurance, Parking
- Association fee frequency
- Monthly
More in Toronto




The trademarks REALTOR®, REALTORS®, and the REALTOR® logo are controlled by The Canadian Real Estate Association (CREA) and identify real estate professionals who are members of CREA. The trademarks MLS®, Multiple Listing Service® and the associated logos are owned by CREA and identify the quality of services provided by real estate professionals who are members of CREA. Listing data is provided by the REALTOR.ca Data Distribution Facility (DDF®) and is deemed reliable but is not guaranteed accurate by CREA.