 1 / 25
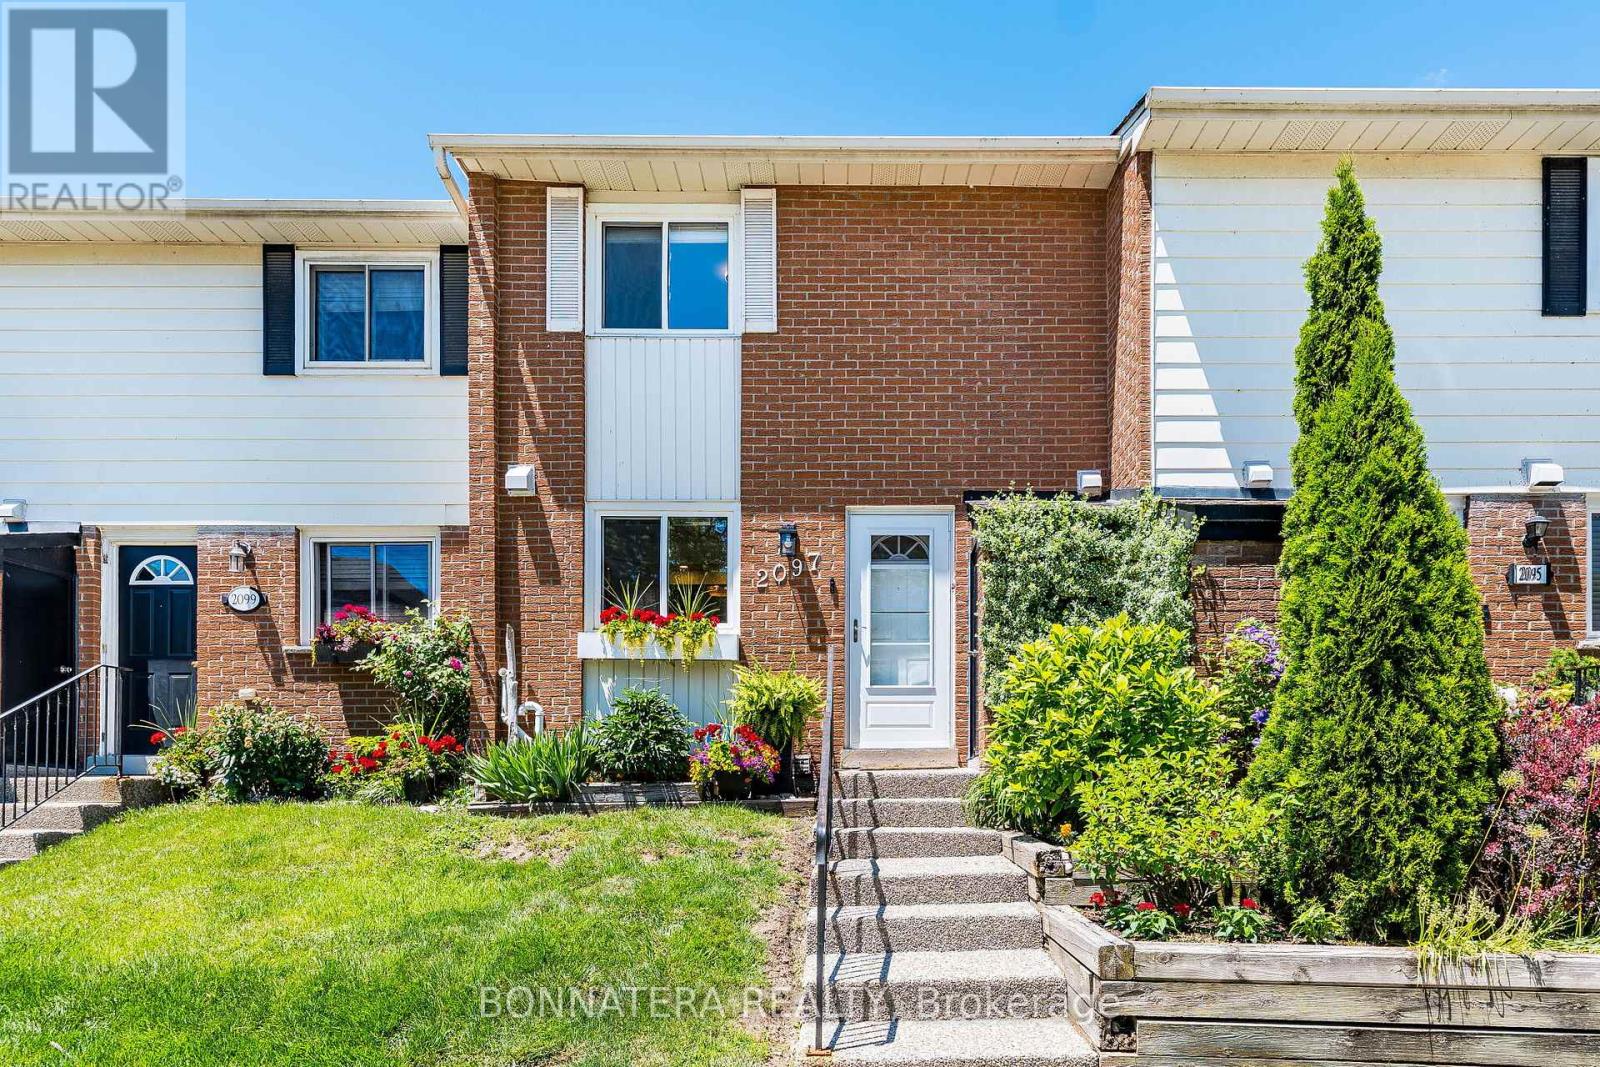
2097 MARINE DRIVE
Oakville (BR Bronte), Ontario, L6L1B8
$749,900
Bedrooms
5
Bathrooms
4
Parking
1
About this property
Upgraded Bronte Village townhome steps from the lake! Enjoy beautiful lake views from your kitchen and primary bedroom. Bright, open-concept main floor layout in this carpet-free home! Updated kitchen features quartz counters, porcelain floors, and S/S appliances. Main floor access to a new, fully fenced backyard and deck. Upper level offers 3 spacious bedrooms, including a primary suite with a walk-in closet and 2-piece ensuite. All washrooms have been updated with new vanities and porcelain floors. Finished lower level includes a family room, 2 additional bedrooms, and a 3-piece washroom. Pride of ownership shows throughout this home, you will not be disappointed! Located in a highly desired area and just a short walk to the lake, Bronte Waterfront and Marina, parks, trails, schools, shops, grocery stores, and more. (id:66779)
Rooms
| Kitchen | Main level | — |
| Bedroom 4 | Basement | — |
| Living room | Main level | — |
| Bedroom 5 | Basement | — |
| Bedroom 2 | Second level | — |
| Family room | Basement | — |
| Bedroom 3 | Second level | — |
| Primary Bedroom | Second level | — |
| Dining room | Main level | — |
Details
- Cooling
- Central air conditioning
- Fencing
- Fenced yard
- Heating
- Forced air, Natural gas
- List aor
- Toronto
- Stories
- 2
- Basement
- Finished, Full
- Flooring
- Laminate, Porcelain Tile
- Appliances
- Washer, Refrigerator, Dishwasher, Stove, Dryer, Hood Fan, Window Coverings
- Directions
- Third Line & Marine Drive
- Fireplace
- No
- Lot features
- Carpet Free
- Structure type
- Row / Townhouse
- Association fee
- 750.8
- Association name
- MAPLE RIDGE COMMUNITY MANAGEMENT
- Parking features
- Garage, Underground
- Tax annual amount
- 3,003
- Exterior features
- Brick
- Community features
- Pets Allowed With Restrictions
- Bedrooms above grade
- 3
- Bedrooms below grade
- 2
- Property attached
- Yes
- Association fee includes
- Common Area Maintenance, Water, Insurance, Parking
- Association fee frequency
- Monthly
More in Oakville

The trademarks REALTOR®, REALTORS®, and the REALTOR® logo are controlled by The Canadian Real Estate Association (CREA) and identify real estate professionals who are members of CREA. The trademarks MLS®, Multiple Listing Service® and the associated logos are owned by CREA and identify the quality of services provided by real estate professionals who are members of CREA. Listing data is provided by the REALTOR.ca Data Distribution Facility (DDF®) and is deemed reliable but is not guaranteed accurate by CREA.