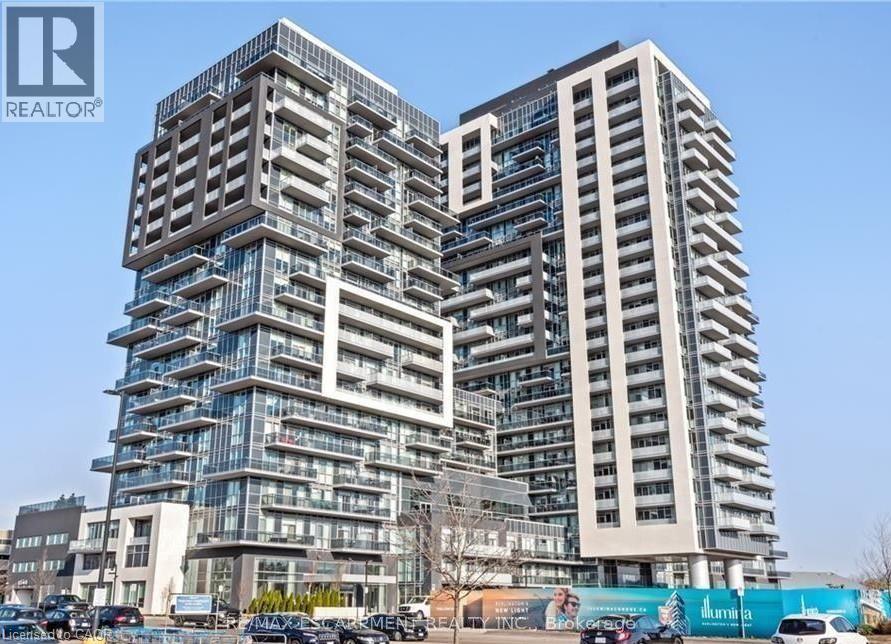
 1 / 24
2093 FAIRVIEW Street Unit# 1203
Burlington, Ontario, L7R0E6
Price on request
Bedrooms
1
Bathrooms
1
Living area
635 square feet
Parking
1
About this property
Paradigm condominium community! Open concept living area, one bedroom plus den, kitchen features breakfast bar, quartz counters, stainless steel appliances, insuite laundry, custom blinds throughout and floor to ceiling windows. Unobstructed view with eastern exposure and large balcony. (1) underground Parking (Level 2 ) and (1) locker (Level 2 #) Deluxe list of building amenities include basketball court, indoor gym, outdoor fitness area, indoor pool, spa, outdoor terrace with lounge seating & BBQ areas, multiple party rooms, theater room, kids room and guest suites. Incredible location just steps to GO Train & bus stations, easy access to QEW and 403 highways, close to shops and Downtown Burlington amenities. Tenant to pay Hydro. No Smoking, No pets, Provide Rental Application, Credit Transcript from Equifax or TransUnion. Employment letter & References. (id:66779)
Rooms
| 4pc Bathroom | Main level | — |
| Primary Bedroom | Main level | 10'2'' x 10'9'' |
| Kitchen | Main level | 10'2'' x 10'9'' |
| Living room/Dining room | Main level | 10'2'' x 10'3'' |
Details
- Sewer
- Municipal sewage system
- Cooling
- Central air conditioning
- Heating
- Forced air
- List aor
- Cornerstone
- Stories
- 1
- Basement
- None
- Appliances
- Washer, Refrigerator, Dishwasher, Stove, Dryer, Window Coverings
- Directions
- Fairview Street between Brant st and Guelph Line
- Fireplace
- No
- Lot features
- Southern exposure, Balcony, No Pet Home, Automatic Garage Door Opener
- Water source
- Municipal water
- Pool features
- Indoor pool
- Structure type
- Apartment
- Parking features
- Underground, None
- Building features
- Exercise Centre, Guest Suite, Party Room
- Exterior features
- Concrete, Brick Veneer
- Zoning description
- MAI-301
- Bedrooms above grade
- 1
- Bedrooms below grade
- 0
- Property attached
- Yes
- Above grade finished area
- 635
- Association fee includes
- Heat, Parking
More in Burlington




The trademarks REALTOR®, REALTORS®, and the REALTOR® logo are controlled by The Canadian Real Estate Association (CREA) and identify real estate professionals who are members of CREA. The trademarks MLS®, Multiple Listing Service® and the associated logos are owned by CREA and identify the quality of services provided by real estate professionals who are members of CREA. Listing data is provided by the REALTOR.ca Data Distribution Facility (DDF®) and is deemed reliable but is not guaranteed accurate by CREA.