 1 / 25
209 BOON AVENUE
Toronto (Corso Italia-Davenport), Ontario, M6E3Z7
$819,900
Bedrooms
3
Bathrooms
3
Parking
2
About this property
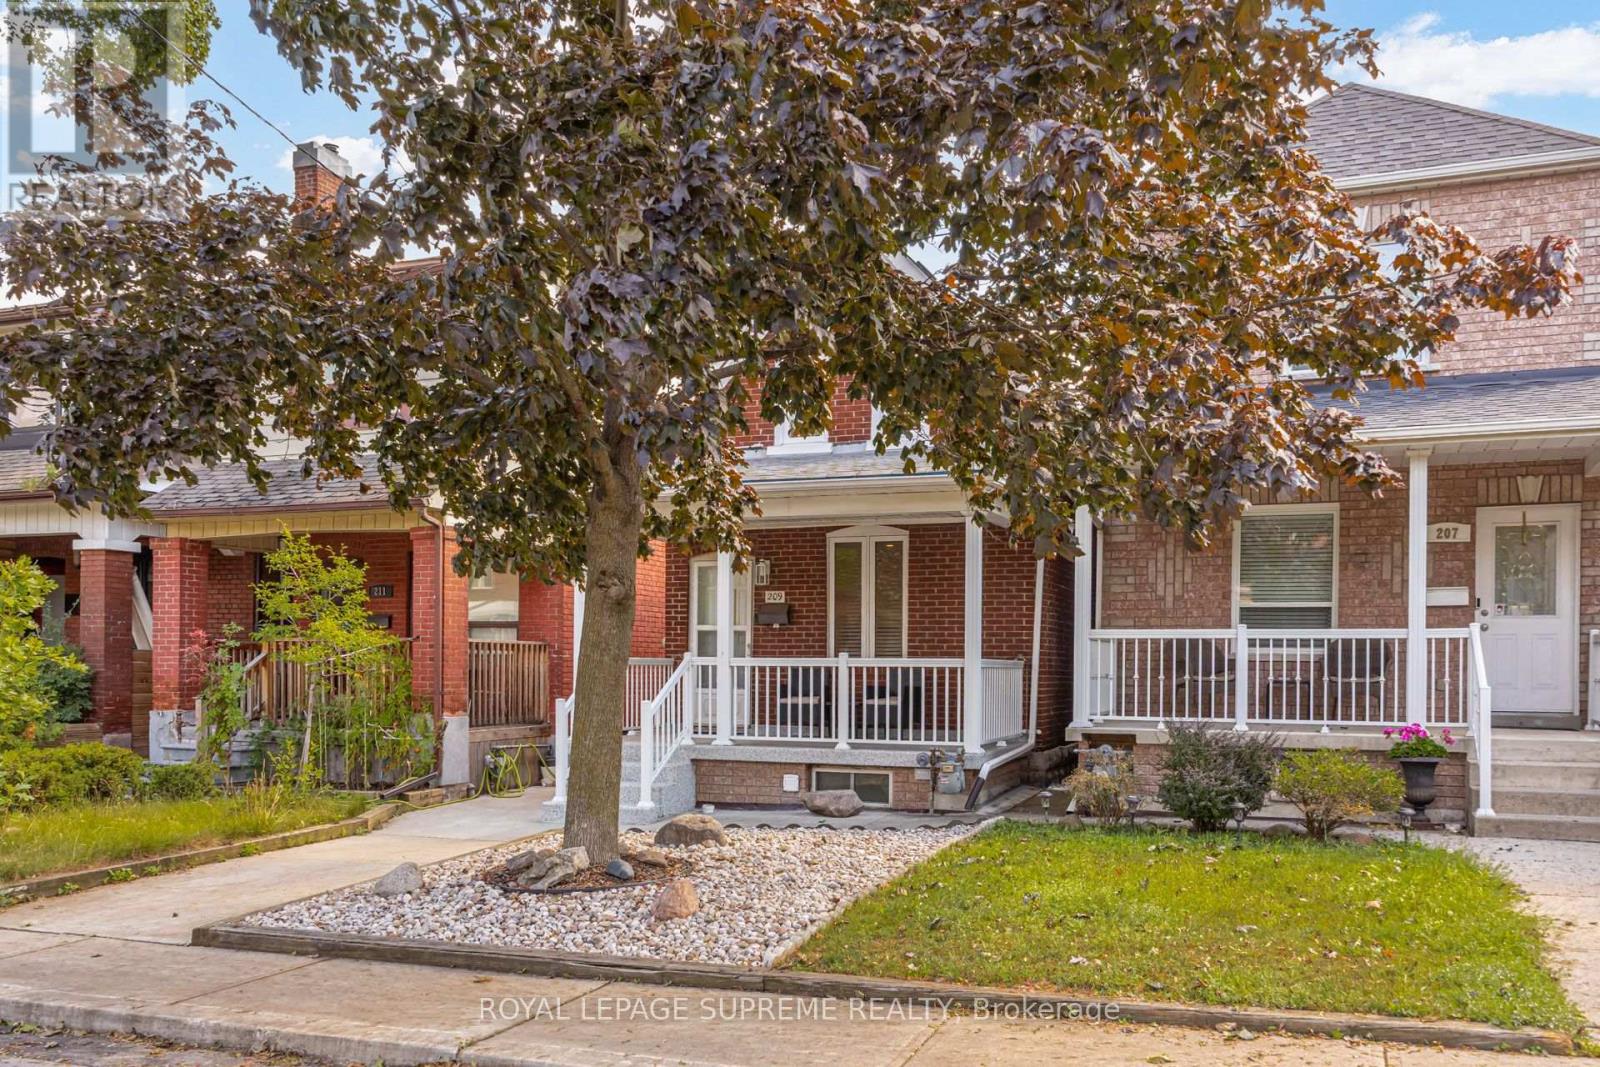
Solid detached home with plenty of upgrades, a convenient double car garage, and a great location in the trendy Corso Italia area. The professionally renovated main floor offers a bright, open-concept layout with hardwood floors throughout the living, dining, and kitchen areas. A main floor powder room adds to the functionality of the space. The modern eat-in kitchen features stainless steel appliances, a breakfast bar and convenient walk-out to the sunroom and yard. The sunroom provides a comfortable space to enjoy the outdoors while overlooking the fully fenced, well-maintained yard and double-car garage with laneway access. The upper floor features two bedrooms and a bathroom. The finished basement offers additional living space, including a rec room that has the potential to be used as an additional bedroom complete with a closet, window, and walk-out to the rear yard. A modern three-piece bathroom and finished laundry room with laundry sink complete the lower level. Ideally located within walking distance to the restaurants and cafes along St. Clair, schools, parks, transit, shopping, and major highways. A well-maintained home offering a great combination of comfort, functionality, and convenience. (id:66779)
Rooms
| Living room | Main level | — |
| Dining room | Main level | — |
| Kitchen | Main level | — |
| Primary Bedroom | Second level | — |
| Bedroom 2 | Second level | — |
| Recreational, Games room | Basement | — |
| Laundry room | Basement | — |
Details
- Sewer
- Sanitary sewer
- Cooling
- Central air conditioning
- Heating
- Forced air, Natural gas
- List aor
- Toronto
- Stories
- 1.5
- Basement
- Finished, Walk out, N/A
- Flooring
- Hardwood
- Appliances
- Washer, Refrigerator, Dishwasher, Stove, Dryer, Hood Fan, Window Coverings, Garage door opener
- Directions
- Boon Ave. / Rogers Rd.
- Fireplace
- No
- Lot features
- Lane
- Water source
- Municipal water
- Structure type
- House
- Parking features
- Detached Garage, Garage
- Tax annual amount
- 4,358.33
- Exterior features
- Brick
- Foundation details
- Unknown
- Lot size dimensions
- 18 x 133.8 FT
- Bedrooms above grade
- 2
- Bedrooms below grade
- 1
- Property attached
- No
More in Toronto




The trademarks REALTOR®, REALTORS®, and the REALTOR® logo are controlled by The Canadian Real Estate Association (CREA) and identify real estate professionals who are members of CREA. The trademarks MLS®, Multiple Listing Service® and the associated logos are owned by CREA and identify the quality of services provided by real estate professionals who are members of CREA. Listing data is provided by the REALTOR.ca Data Distribution Facility (DDF®) and is deemed reliable but is not guaranteed accurate by CREA.