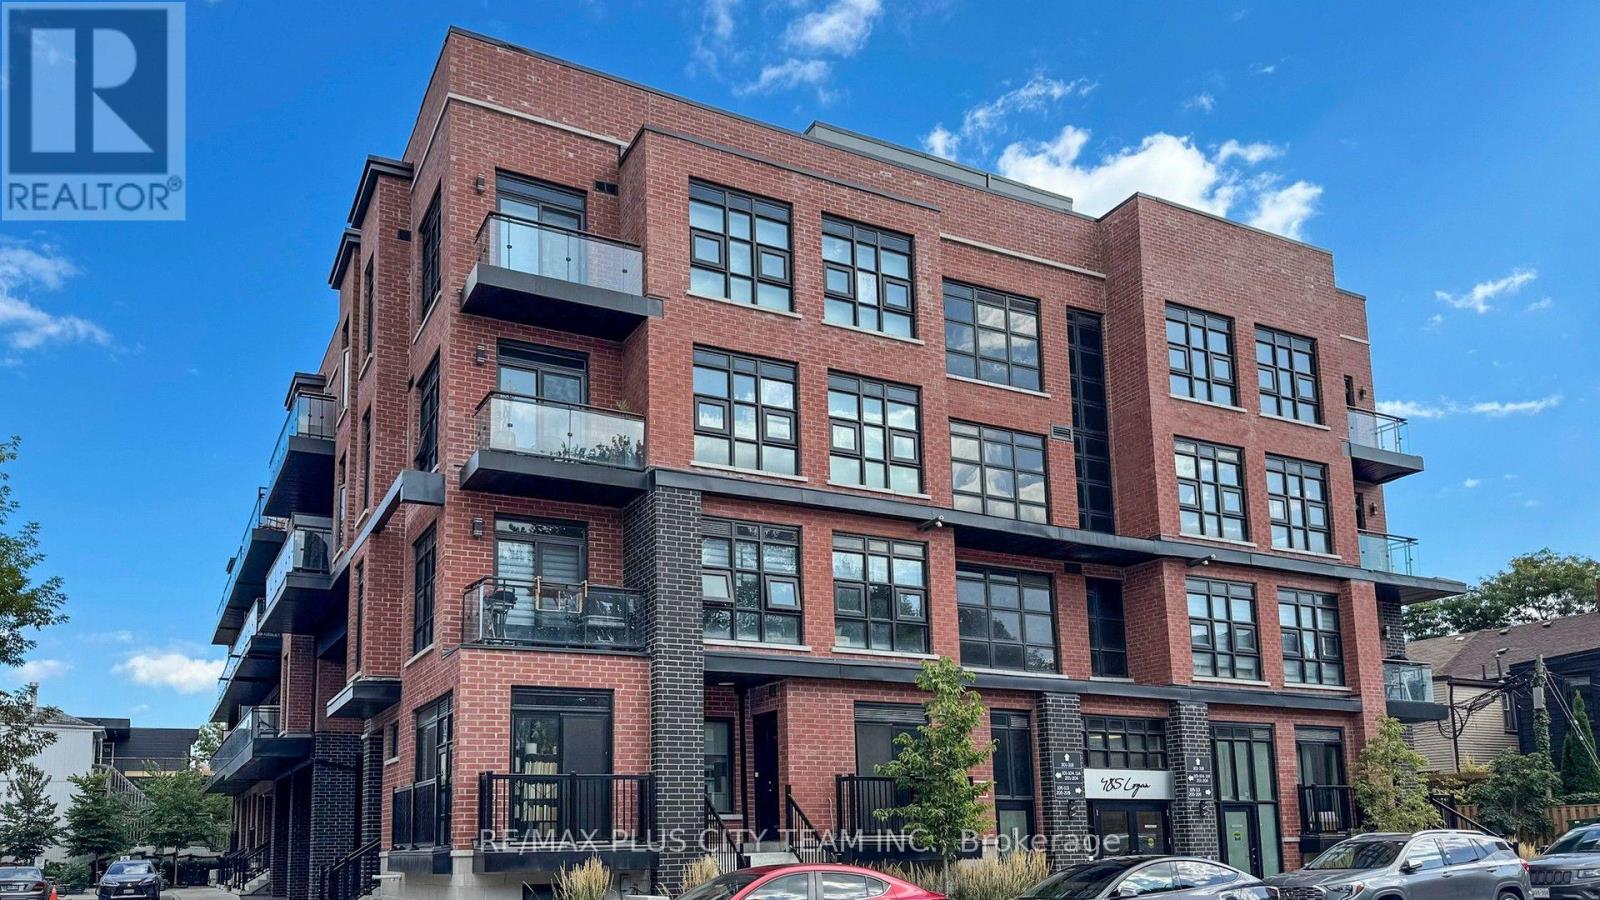
 1 / 24
209 - 485 LOGAN AVENUE
Toronto (South Riverdale), Ontario, M4M2P5
Price on request
Bedrooms
2
Bathrooms
2
Parking
0
About this property
Newly painted 2-bedroom, 2-bathroom condo townhouse for lease at Elevate at Logan, ideally situated in the heart of South Riverdale and Leslieville. This well-designed home features contemporary finishes, 9-foot ceilings, floor-to-ceiling industrial-style windows, and an open-concept living and dining area filled with natural light. The modern kitchen is equipped with premium Miele stainless steel appliances, while the primary bedroom includes a walk-in closet and private 3-piece ensuite. Additional highlights include ensuite laundry, a private balcony, and smart-home technology that allows the door lock, doorbell, lighting, and thermostat to be conveniently controlled from your phone. Within walking distance of groceries, schools, parks, restaurants, shops, TTC, and everyday conveniences, this home offers modern comfort and connected urban living in one of Toronto's most desirable east-end neighbourhoods. (id:66779)
Rooms
| Living room | Main level | — |
| Dining room | Main level | — |
| Kitchen | Main level | — |
| Primary Bedroom | Main level | — |
| Bedroom 2 | Main level | — |
Details
- Cooling
- Central air conditioning
- Heating
- Forced air, Natural gas
- List aor
- Toronto
- Basement
- Finished, Full
- Appliances
- Washer, Refrigerator, Dishwasher, Stove, Dryer, Microwave, Window Coverings
- Directions
- Cross Streets: Logan/Gerrard. ** Directions: Logan South of Gerrard.
- Fireplace
- No
- Lot features
- Balcony
- Structure type
- Apartment
- Association name
- Del Property Management
- Parking features
- Garage, Underground
- Building features
- Storage - Locker
- Exterior features
- Brick
- Community features
- Pets Allowed With Restrictions
- Bedrooms above grade
- 2
- Property attached
- Yes
More in Toronto




The trademarks REALTOR®, REALTORS®, and the REALTOR® logo are controlled by The Canadian Real Estate Association (CREA) and identify real estate professionals who are members of CREA. The trademarks MLS®, Multiple Listing Service® and the associated logos are owned by CREA and identify the quality of services provided by real estate professionals who are members of CREA. Listing data is provided by the REALTOR.ca Data Distribution Facility (DDF®) and is deemed reliable but is not guaranteed accurate by CREA.