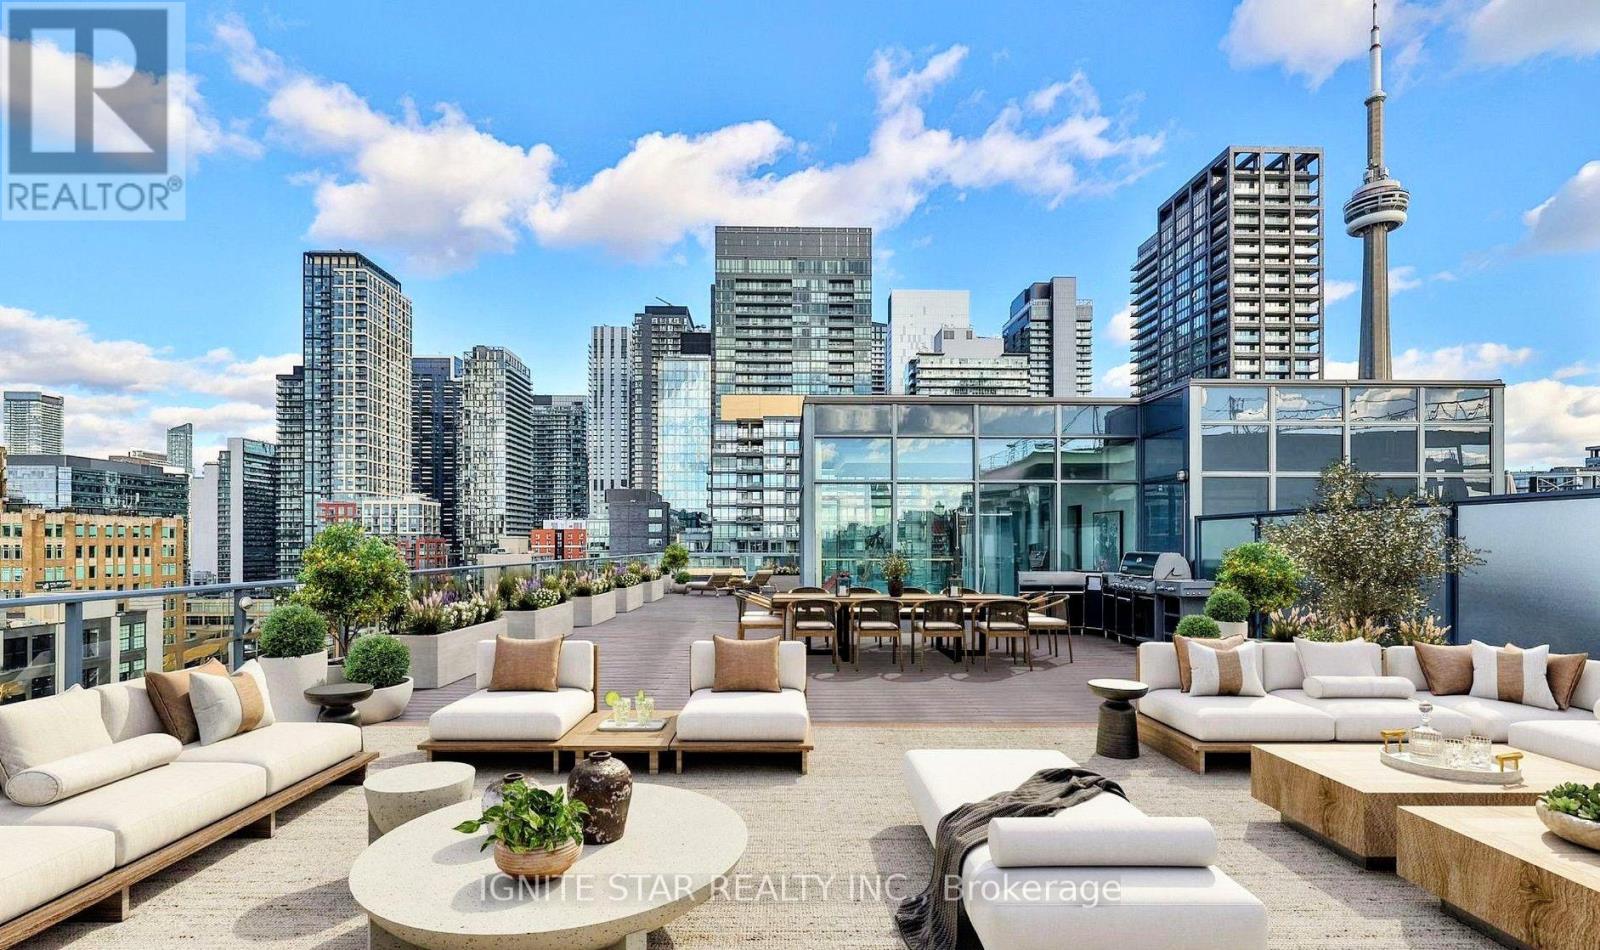
 1 / 5
1 / 5209 - 478 KING STREET W
Toronto (Waterfront Communities), Ontario, M5V0A8
$499,000
Bedrooms
1
Bathrooms
1
Parking
0
About this property
630 sq.ft. Large One bedroom home for sale!!. Nestled In A Boutique Building On King West*. This home is defined by its 9-ft concrete ceilings*, south-facing* balcony with CN Tower views, Modern open concept design*. This Home Is Spacious!, Bright!, With Hardwood Floors* through out. Modern Kitchen With Quartz Counters top* with plant of cabinet Storage. Floor to ceiling window!. This Building is a stunning soft loft with just 12 storeys! located in the heart of King West next to amazing restaurants**, entertainment** and convinience transit options. Steps to parks, theatres, and TTC at your door. This boutique building offers great amenities like a well equipped gym,** concierge**, party room** and guest suites**, fitness centre**, theatre/media room**, 24 hours concierge**. This is urban living with character, convenience, and community. (id:66779)
Rooms
| Living room | Flat | — |
| Dining room | Flat | — |
| Kitchen | Flat | — |
| Bedroom | Flat | — |
| Bathroom | Flat | — |
| Foyer | Flat | — |
Details
- View
- City view
- Cooling
- Central air conditioning
- Heating
- Forced air, Natural gas
- List aor
- Toronto
- Tax year
- 2,025
- Basement
- None
- Flooring
- Tile, Laminate
- Appliances
- Refrigerator, Dishwasher, Stove, Range, Oven - Built-In
- Directions
- Cross Streets: King St W/Spadina AVE. ** Directions: KING ST /Spadina Ave.
- Fireplace
- No
- Lot features
- Balcony, Carpet Free
- Structure type
- Apartment
- Association fee
- 575.67
- Association name
- Icon Property Management
- Parking features
- No Garage
- Tax annual amount
- 2,866
- Building features
- Exercise Centre, Party Room, Security/Concierge
- Exterior features
- Concrete
- Community features
- Community Centre, Pets Allowed With Restrictions
- Bedrooms above grade
- 1
- Property attached
- Yes
- Association fee includes
- Common Area Maintenance, Heat, Water
- Association fee frequency
- Monthly
More in Toronto




The trademarks REALTOR®, REALTORS®, and the REALTOR® logo are controlled by The Canadian Real Estate Association (CREA) and identify real estate professionals who are members of CREA. The trademarks MLS®, Multiple Listing Service® and the associated logos are owned by CREA and identify the quality of services provided by real estate professionals who are members of CREA. Listing data is provided by the REALTOR.ca Data Distribution Facility (DDF®) and is deemed reliable but is not guaranteed accurate by CREA.