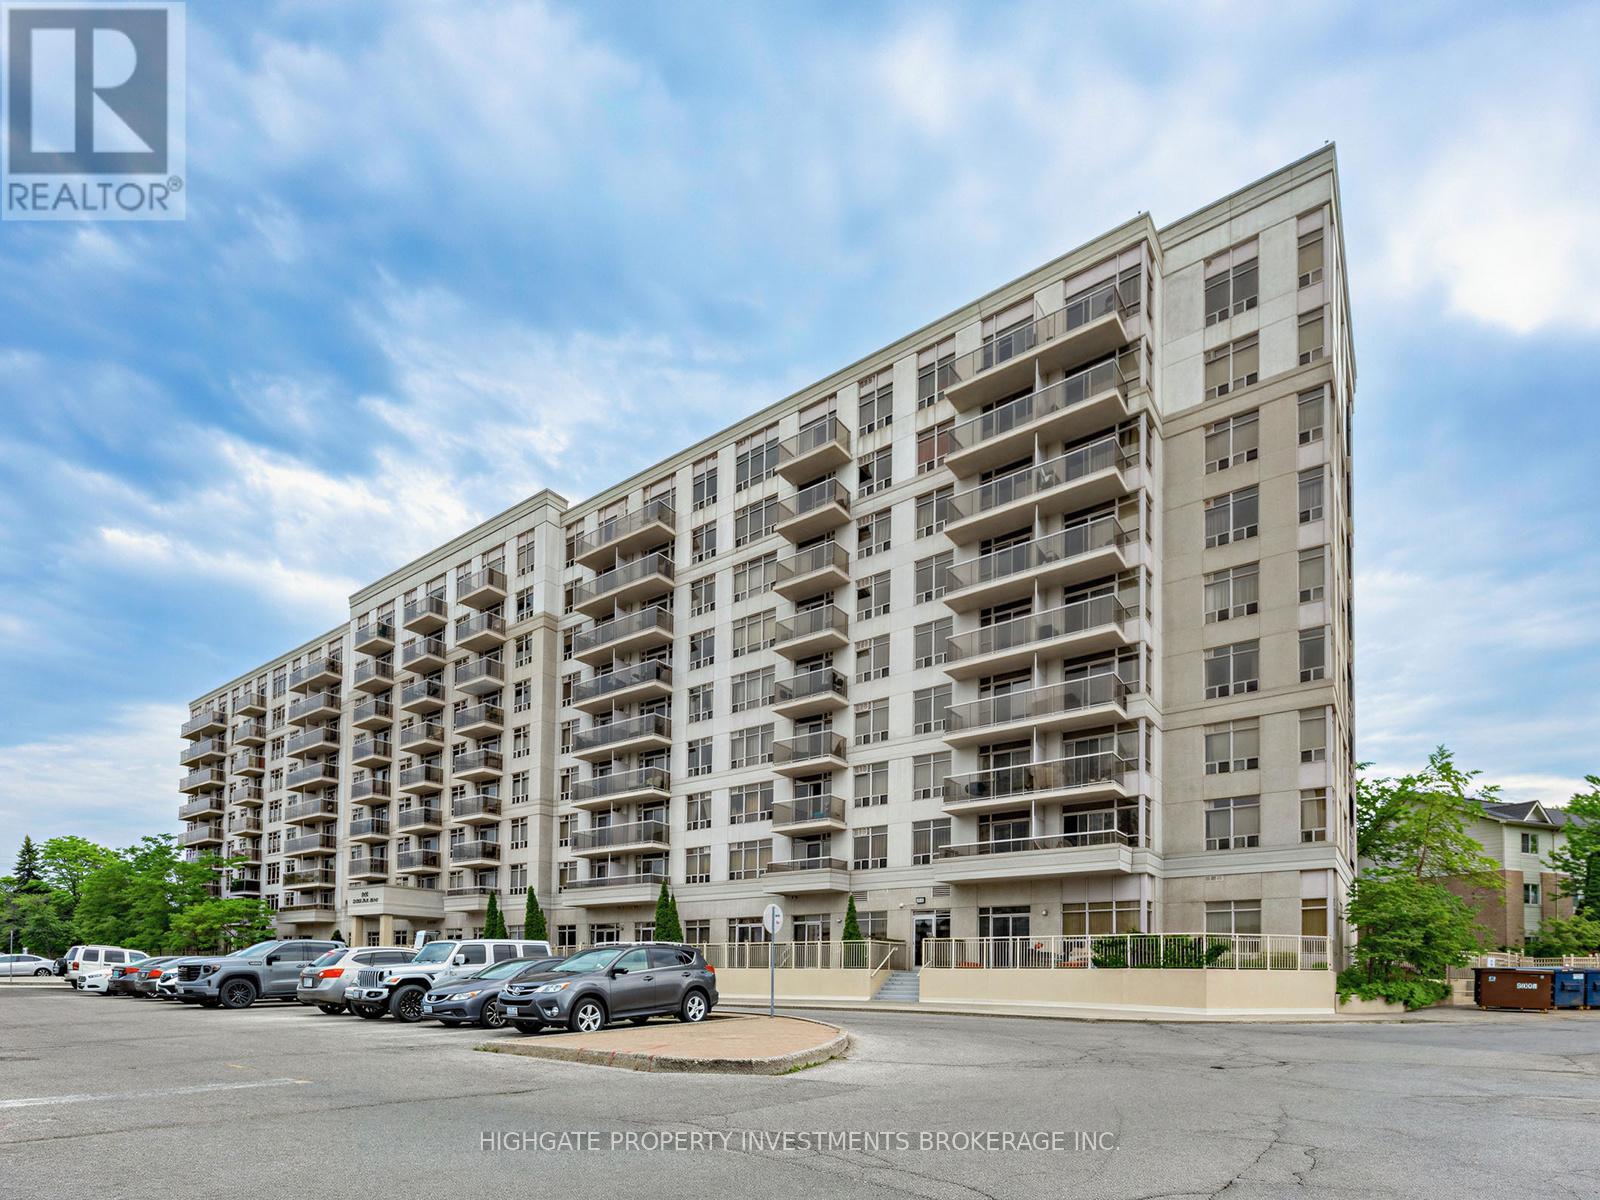
 1 / 25
209 - 3650 KINGSTON ROAD
Toronto (Scarborough Village), Ontario, M1M3X9
Price on request
Bedrooms
2
Bathrooms
2
Parking
1
About this property
Absolutely Stunning & Rarely Offered Corner Unit Boasting 1180 Square Feet. Bright & Spacious With An Abundance Of Natural Light. Optimal & Free Flowing Floorplan. The Kitchen Features Tile Flooring, Double Counter, Ample Cabinetry & Breakfast Area With A Window. Combined Living & Dining Spaces With Soft Broadloom, Large Windows & Walk-Out To Balcony. Primary Bedroom Includes Large Window, Walk-In Closet & Soft Broadloom. Secondary Bedroom With Large Window & Large Closet. Spacious Foyer Features Walk-In-Closet - Great For Storage! Full-Sized Modern Baths. Well Maintained. Move-In Ready! Minutes to Goodlife, TTC, Go Train, Bluffs, Restaurants. Shops & More. (id:66779)
Rooms
| Foyer | Main level | — |
| Kitchen | Main level | — |
| Eating area | Main level | — |
| Dining room | Main level | — |
| Living room | Main level | — |
| Primary Bedroom | Main level | — |
| Bedroom 2 | Main level | — |
Details
- Cooling
- Central air conditioning
- Heating
- Forced air, Natural gas
- List aor
- Toronto
- Basement
- None
- Flooring
- Ceramic
- Appliances
- Washer, Refrigerator, Dishwasher, Stove, Dryer, Window Coverings
- Directions
- Kingston Rd And Eglinton Ave
- Fireplace
- No
- Lot features
- Balcony
- Structure type
- Apartment
- Association name
- Maple Ridge
- Parking features
- Garage, Underground
- Building features
- Recreation Centre, Party Room, Visitor Parking
- Exterior features
- Concrete
- Community features
- Pets Allowed With Restrictions
- Bedrooms above grade
- 2
- Property attached
- Yes
More in Toronto




The trademarks REALTOR®, REALTORS®, and the REALTOR® logo are controlled by The Canadian Real Estate Association (CREA) and identify real estate professionals who are members of CREA. The trademarks MLS®, Multiple Listing Service® and the associated logos are owned by CREA and identify the quality of services provided by real estate professionals who are members of CREA. Listing data is provided by the REALTOR.ca Data Distribution Facility (DDF®) and is deemed reliable but is not guaranteed accurate by CREA.