 1 / 10
209 - 20 DEANS DRIVE
Toronto (Clairlea-Birchmount), Ontario, M1L0J7
Price on request
Bedrooms
2
Bathrooms
2
Parking
1
About this property
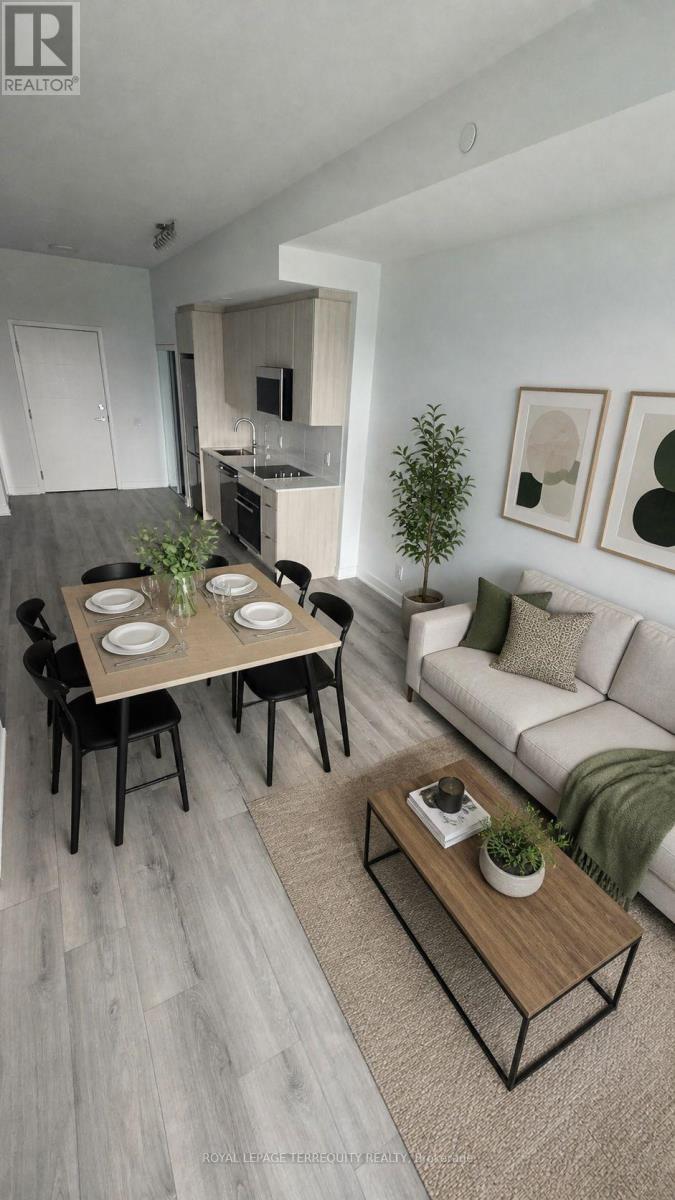
Brand-new, 1+1 bedroom condo offering modern urban living with an exceptional private terrace. This thoughtfully designed suite features a bright, functional layout ideal for professionals, couples, or those seeking a stylish and convenient home. The versatile den is perfect for a home office, reading nook, or guest space. Enjoy a sleek contemporary interior with laminate flooring throughout and a desirable west facing exposure that fills the suite with natural light and provides beautiful afternoon sunsets. The spacious private terrace offers a rare outdoor extension of the living space, ideal for relaxing, entertaining, or enjoying your morning coffee. An impressive selection of building amenities includes an entertainment nook, dedicated kids' zone, private dining room with catering kitchen, fully equipped fitness centre, Skyview Lounge, and rooftop terrace with stunning views. Prime location with public transit, parks, shopping, plazas, and everyday conveniences nearby. Enjoy easy access to LRT, TTC, and GO Transit, with 8 TTC bus routes within 1 km and 4 subway lines within 3 km. Whether commuting to work, exploring the city, or enjoying the neighbourhood, everything is within easy reach. A fantastic opportunity to be the first to live in a modern, well-appointed condo with excellent amenities, a spacious private terrace, and outstanding transit connectivity. Move-in ready and waiting for you to call it home! (id:66779)
Rooms
| Kitchen | Flat | — |
| Dining room | Flat | — |
| Living room | Flat | — |
| Primary Bedroom | Flat | — |
| Den | Flat | — |
Details
- View
- City view
- Cooling
- Central air conditioning
- Heating
- Forced air, Natural gas
- List aor
- Toronto
- Basement
- None
- Flooring
- Laminate
- Appliances
- Washer, Refrigerator, Dishwasher, Oven, Dryer, Microwave, Cooktop, Hood Fan
- Directions
- Warden Ave & St. Clair
- Fireplace
- No
- Lot features
- Elevator, Carpet Free, In suite Laundry
- Structure type
- Apartment
- Association name
- First Service Residential
- Parking features
- Garage, Underground
- Building features
- Storage - Locker, Exercise Centre, Party Room, Security/Concierge, Visitor Parking
- Exterior features
- Brick
- Community features
- Pets Allowed With Restrictions
- Bedrooms above grade
- 1
- Bedrooms below grade
- 1
- Property attached
- Yes
More in Toronto




The trademarks REALTOR®, REALTORS®, and the REALTOR® logo are controlled by The Canadian Real Estate Association (CREA) and identify real estate professionals who are members of CREA. The trademarks MLS®, Multiple Listing Service® and the associated logos are owned by CREA and identify the quality of services provided by real estate professionals who are members of CREA. Listing data is provided by the REALTOR.ca Data Distribution Facility (DDF®) and is deemed reliable but is not guaranteed accurate by CREA.